Skip main navigation
Sold for $650,578
  • $650,578

    3904 Calvert Cir, Birmingham, AL 35244

    3beds
    2,474sqft
    Single Family Residence
    Built in 2026
    0.52 Acres Lot
    $649,400 Zestimate®
    $263/sqft
    $3,127 Estimated rent

    Home value

    $649,400

    $617,000 - $682,000

    $3,127/mo

    Zestimate® history
    Loading
    Loading...

    Owner options

    List your home for rent

    $3,127/mo

    Rent Zestimate®

    Find your next renter with Zillow Rental Manager. Plus, with online applications, you can quickly screen prospective tenants – for free.

    Learn more

    $3,127/mo

    Rent Zestimate®

    Refinance and save

    $4,366/mo

    Est. payment

    Refinancing to a lower rate could help reduce your monthly payments and save thousands over the life of the loan.

    See today's rates

    $4,366/mo

    Est. payment

    Explore your selling options

    Work with a Zillow partner agent

    Leverage their expertise and Zillow's premium Showcase listings to get your home seen by more buyers.

    Get started

    List with your own agent

    Get your home in front of millions of buyers by listing it on Zillow.

    Learn how to do it

    Sell it yourself

    Take full control of how buyers see your home on Zillow by listing For Sale by Owner (FSBO).

    List your home

    What's special

    Gorgeous outdoor fireplaceEnormous lotGorgeous designer finishesTons of natural lightMain level livingLarge walk-in showerEnormous primary bathroom
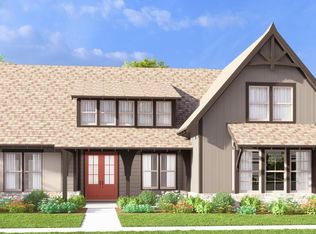
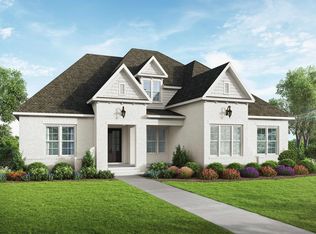
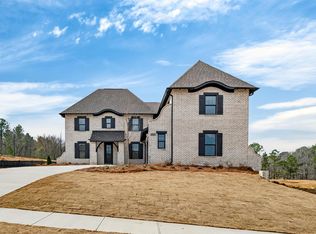
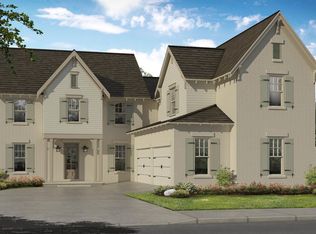
    Main level living at its finest- with a 3rd car garage, on an enormous lot! Our Sheffield plan is a long-time favorite and this one is not to be missed. We've added all the extra's, including a bonus room upstairs! Its 12' sliding glass doors allow tons of natural light to flow through and showcase the gorgeous outdoor fireplace. We've added a powder bath on the main level and raised the ceiling height to 10' in the kitchen and living areas. You'll die for the enormous primary bathroom with a large walk-in shower. This home is situated on one of the neighborhood's largest homesites, with a view of trees from the front of the home. This lot is large enough to build a tree buffer on two sides, allowing for more privacy. It's within walking distance to one of the swimming pools and features gorgeous designer finishes. Enjoy resort style amenities at The Foothills at Blackridge: walking trails, 2 swimming pools, clubhouse, pickleball courts, amphitheater, full fitness center and more!

    Zillow last checked:

    Listing updated:

    Listed by:

    Andy Smith 205-529-4213,

    Harris Doyle Homes

    Bought with:

    Andy Smith

    Harris Doyle Homes

    Source: GALMLS,MLS#: 21456184MLS Logo

    Facts & features

    Interior

    Bedrooms & bathrooms
    • Bedrooms: 3
    • Bathrooms: 3
    • Full bathrooms: 2
    • 1/2 bathrooms: 1
    Rooms
    • Room types: Bedroom, Dining Room, Bathroom, Great Room, Kitchen, Loft, Master Bathroom, Master Bedroom, Mud (ROOM)
    Primary bedroom
    • Level: First
    Bedroom 1
    • Level: First
    Bedroom 2
    • Level: First
    Primary bathroom
    • Level: First
    Bathroom 1
    • Level: First
    Dining room
    • Level: First
    Kitchen
    • Features: Stone Counters, Eat-in Kitchen, Kitchen Island, Pantry
    • Level: First
    Basement
    • Area: 0
    Heating
    • Central, Natural Gas
    Cooling
    • Central Air, Ceiling Fan(s)
    Appliances
    • Included: Gas Cooktop, Dishwasher, Disposal, Microwave, Electric Oven, Gas Water Heater
    • Laundry: Electric Dryer Hookup, Washer Hookup, Main Level, Laundry Room, Laundry (ROOM), Yes
    Features
    • Recessed Lighting, Cathedral/Vaulted, High Ceilings, Crown Molding, Smooth Ceilings, Soaking Tub, Separate Shower, Double Vanity, Shared Bath, Tub/Shower Combo, Walk-In Closet(s)
    • Flooring: Carpet, Hardwood, Tile
    • Windows: Double Pane Windows
    • Attic: Pull Down Stairs,Yes
    • Number of fireplaces: 2
    • Fireplace features: Ventless, Living Room, Patio (FIREPL), Gas
    Interior area
    • Total interior livable area: 2,474 sqft
    • Finished area above ground: 2,474
    • Finished area below ground: 0

    Property

    Parking
    • Total spaces: 3
    • Parking features: Parking (MLVL), Garage Faces Side
    • Garage spaces: 3
    Features
    • Levels: One
    • Stories: 1
    • Patio & porch: Covered, Patio
    • Exterior features: Sprinkler System
    • Pool features: In Ground, Fenced, Community
    • Has view: Yes
    • View description: None
    • Waterfront features: No
    Lot
    • Size: 0.52 Acres
    Details
    • Parcel number: 00
    • Special conditions: N/A

    Construction

    Type & style
    • Home type: SingleFamily
    • Property subtype: Single Family Residence
    Materials
    • Brick
    • Foundation: Slab
    Condition
    • New construction: Yes
    • Year built: 2026

    Utilities & green energy

    • Water: Public
    • Utilities for property: Sewer Connected, Underground Utilities
    Green energy
    • Energy efficient items: Lighting, Thermostat

    Community & HOA

    Community
    • Subdivision: Foothills At Blackridge
    HOA
    • Has HOA: Yes
    • Amenities included: Management, Other, Recreation Facilities
    • Services included: Maintenance Grounds
    • HOA fee: $1,350 annually
    Location
    • Region: Birmingham

    Financial & listing details

    • Price per square foot: $263/sqft
    • Price range: $650.6K - $650.6K
    • Date on market: 6/15/2026
    • Road surface type: Paved

    Price history

    DateEventPrice
    9/14/2026Sold$650,578$263/sqft
    Source: GALMLS #21456184 Report a problem
    8/11/2026Pending sale$650,578$263/sqft
    Source: GALMLS #21456184 Report a problem
    5/29/2026Price change$650,578-3%$263/sqft
    Source: Harris Doyle Homes, Inc. Report a problem
    5/2/2026Price change$670,578+0.3%$271/sqft
    Source: Harris Doyle Homes, Inc. Report a problem
    4/2/2026Price change$668,578-0.1%$270/sqft
    Source: Harris Doyle Homes, Inc. Report a problem
    4/1/2026Price change$668,918+0.1%$270/sqft
    Source: GALMLS #21440484 Report a problem
    1/10/2026Listed for sale$667,918$270/sqft
    Source: GALMLS #21440484 Report a problem
    1/9/2026Listing removed$667,918$270/sqft
    Source: GALMLS #21436898 Report a problem
    1/3/2026Price change$667,918+0.1%$270/sqft
    Source: GALMLS #21436898 Report a problem
    12/1/2025Price change$666,918+0.2%$270/sqft
    Source: GALMLS #21436898 Report a problem
    11/15/2025Listed for sale$665,918$269/sqft
    Source: GALMLS #21436898 Report a problem

    Public tax history

    Tax history is unavailable.

    Neighborhood: 35244

    Nearby schools

    GreatSchools rating
    Schools provided by the listing agent
    • Elementary: South Shades Crest
    • Middle: Bumpus, Robert F
    • High: Hoover

    Source: GALMLS. This data may not be complete. We recommend contacting the local school district to confirm school assignments for this home.

    Get a cash offer in 3 minutes
    Find out how much your home could sell for in as little as 3 minutes with a no-obligation cash offer.
    Estimated market value
    $649,400
    Get a cash offer in 3 minutes
    Find out how much your home could sell for in as little as 3 minutes with a no-obligation cash offer.
    Estimated market value
    $649,400