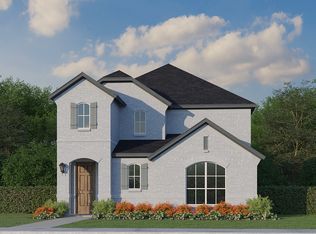
Immaculate 2-story American Legend Home featuring 4 bedrooms, 3.1 baths, and a thoughtfully designed open floor plan. With soaring vaulted ceilings and spacious living areas, this home offers an ideal blend of functionality and style. The chef’s kitchen is the heart of the home, featuring an oversized island, gas cooktop, stainless steel appliances, and plenty of space for entertaining. The primary suite is conveniently located on the main level and offers a private ensuite bath with dual vanities, garden tub, separate shower, and walk-in closet. A secondary bedroom with its own ensuite bath is also located on the main level, offering flexibility for guests, multigenerational living, or a private home office. Upstairs, an oversized game room provides plenty of room to relax or entertain, along with an additional open flex space perfect for a card area, play space, or home office. Two additional bedrooms and a full bath complete the second level, along with a bonus storage room for added convenience. Enjoy outdoor entertaining on the back patio, complete with a gas line ready for your grill. The home’s North-facing orientation and rear-entry 2-car garage add to its appeal. Situated directly across from a park, with no home immediately in front, the property offers an open and pleasant view. Built by American Legend Homes, the 1404 floor plan, which is no longer offered by the builder in this community—makes this a unique opportunity to own a floor plan that is no longer available as new construction.
For sale
$539,860
3904 Composition Dr, Celina, TX 75078
4beds
2,720sqft
Single Family Residence
Built in 2025
5,270 Square Feet Lot
$516,900 Zestimate®
$198/sqft
$148/mo HOA
What's special
Stainless steel appliancesNorth-facing orientationSoaring vaulted ceilingsOversized islandWalk-in closetPrivate ensuite bathBonus storage room
- 23 days
- 409
- 33
Likely to sell faster than
Zillow last checked:
Listing updated:
Listed by:
Stacy Villanueva 0748726 972-814-8280,
Keller Williams Realty DPR 972-732-6000
Source: NTREIS,MLS#: 21397838
Facts & features
Interior
Bedrooms & bathrooms
- Bedrooms: 4
- Bathrooms: 4
- Full bathrooms: 3
- 1/2 bathrooms: 1
Primary bedroom
- Features: Ceiling Fan(s), En Suite Bathroom
- Level: First
- Dimensions: 13 x 16
Bedroom
- Features: En Suite Bathroom, Walk-In Closet(s)
- Level: First
- Dimensions: 10 x 12
Bedroom
- Level: Second
- Dimensions: 12 x 10
Bedroom
- Level: Second
- Dimensions: 11 x 13
Primary bathroom
- Features: Built-in Features, Dual Sinks, Double Vanity, En Suite Bathroom, Garden Tub/Roman Tub, Stone Counters, Separate Shower
- Level: First
- Dimensions: 9 x 11
Bonus room
- Level: Second
- Dimensions: 9 x 11
Dining room
- Level: First
- Dimensions: 10 x 11
Other
- Features: Built-in Features, En Suite Bathroom, Walk-In Shower
- Level: First
- Dimensions: 5 x 9
Other
- Level: Second
- Dimensions: 5 x 9
Game room
- Features: Ceiling Fan(s)
- Level: Second
- Dimensions: 17 x 16
Half bath
- Level: First
- Dimensions: 6 x 6
Kitchen
- Features: Built-in Features, Kitchen Island, Stone Counters, Walk-In Pantry
- Level: First
- Dimensions: 14 x 14
Laundry
- Features: Built-in Features
- Level: First
- Dimensions: 8 x 7
Living room
- Features: Ceiling Fan(s)
- Level: First
- Dimensions: 13 x 16
Mud room
- Features: Built-in Features
- Level: First
- Dimensions: 5 x 6
Storage room
- Level: Second
- Dimensions: 9 x 11
Heating
- Central, Natural Gas
Cooling
- Central Air, Ceiling Fan(s), Electric
Appliances
- Included: Dishwasher, Electric Oven, Gas Cooktop, Disposal, Gas Water Heater, Microwave, Vented Exhaust Fan
Features
- Decorative/Designer Lighting Fixtures, Double Vanity, Eat-in Kitchen, High Speed Internet, Kitchen Island, Cable TV, Vaulted Ceiling(s), Walk-In Closet(s), Air Filtration
- Flooring: Carpet, Hardwood, Tile
- Windows: Shutters, Window Coverings
- Has basement: No
- Has fireplace: No
Interior area
- Total interior livable area: 2,720 sqft
Video & virtual tour
Property
Parking
- Total spaces: 2
- Parking features: Door-Single, Garage, Garage Door Opener, Garage Faces Rear
- Garage spaces: 2
Features
- Levels: Two
- Stories: 2
- Patio & porch: Patio, Covered
- Exterior features: Private Yard, Rain Gutters
- Pool features: None, Community
- Fencing: Wood
Lot
- Size: 5,270 Square Feet
- Features: Back Yard, Interior Lot, Lawn, Subdivision, Sprinkler System
Details
- Parcel number: R1026931
- Other equipment: Air Purifier
Construction
Type & style
- Home type: SingleFamily
- Architectural style: Traditional,Detached
- Property subtype: Single Family Residence
Materials
- Brick
- Foundation: Slab
- Roof: Composition,Shingle
Condition
- Resale
- Year built: 2025
Utilities & green energy
- Sewer: Public Sewer
- Water: Public
- Utilities for property: Sewer Available, Water Available, Cable Available
Green energy
- Energy efficient items: HVAC, Insulation, Lighting, Rain/Freeze Sensors, Thermostat, Water Heater, Windows
- Indoor air quality: Filtration, Ventilation
- Water conservation: Low-Flow Fixtures, Water-Smart Landscaping
Community & HOA
Community
- Features: Clubhouse, Dock, Fitness Center, Fishing, Lake, Other, Playground, Park, Pool, Sidewalks, Trails/Paths
- Security: Carbon Monoxide Detector(s), Smoke Detector(s)
- Subdivision: Mosaic Ph One A
HOA
- Has HOA: Yes
- Services included: All Facilities, Association Management
- HOA fee: $148 monthly
- HOA name: Mosaic Community Associationmosaic Community Assoc
- HOA phone: 469-991-2212
Location
- Region: Celina
Financial & listing details
- Price per square foot: $198/sqft
- Annual tax amount: $1,313
- Date on market: 9/29/2026
- Cumulative days on market: 24 days
- Listing terms: Cash,Conventional,FHA
Estimated market value
$516,900
$491,000 - $543,000
$3,611/mo
Price history
| Date | Event | Price |
|---|---|---|
| 9/29/2026 | Listed for sale | $539,860-1.7%$198/sqft |
Source: NTREIS #21397838 Report a problem | ||
| 11/19/2025 | Sold | -- |
Source: NTREIS #21004126 Report a problem | ||
| 11/6/2025 | Pending sale | $549,000$202/sqft |
Source: NTREIS #21004126 Report a problem | ||
| 10/27/2025 | Price change | $549,000-8.3%$202/sqft |
Source: NTREIS #21004126 Report a problem | ||
| 10/21/2025 | Price change | $599,000-15.4%$220/sqft |
Source: NTREIS #21004126 Report a problem | ||
| 10/16/2025 | Price change | $707,980+18.2%$260/sqft |
Source: NTREIS #21004126 Report a problem | ||
| 10/7/2025 | Price change | $599,000-3.4%$220/sqft |
Source: American Legend Homes Report a problem | ||
| 9/15/2025 | Price change | $620,000+1.6%$228/sqft |
Source: American Legend Homes Report a problem | ||
| 8/28/2025 | Pending sale | $610,000-13.8%$224/sqft |
Source: NTREIS #21004126 Report a problem | ||
| 8/28/2025 | Price change | $707,980+16.1%$260/sqft |
Source: American Legend Homes Report a problem | ||
| 7/15/2025 | Price change | $610,000-13.8%$224/sqft |
Source: American Legend Homes Report a problem | ||
| 6/3/2025 | Price change | $707,980+0.1%$260/sqft |
Source: American Legend Homes Report a problem | ||
| 4/29/2025 | Listed for sale | $707,040$260/sqft |
Source: American Legend Homes Report a problem | ||
Public tax history
Tax history is unavailable.
Monthly payment
Est. payment
Payment breakdown
Explore the cost of this home by adjusting the details. Changes won't be saved.Climate risks
Neighborhood: 75078
Nearby schools
Schools provided by the listing agent
- Elementary: Virgie Witt Smothermon
- Middle: Moseley
- High: Richland
- District: Prosper ISD
Source: NTREIS. This data may not be complete. We recommend contacting the local school district to confirm school assignments for this home.

Similar homes
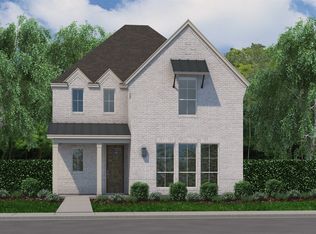
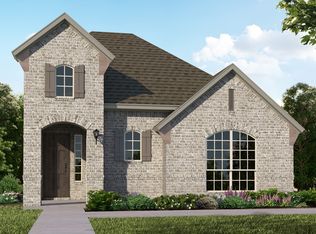
- from $559,9903 bd3 ba2.1k sqftPlan 1458 Plan, Mosaic 40s, Celina, TX 75078New Construction
 American Legend Homes
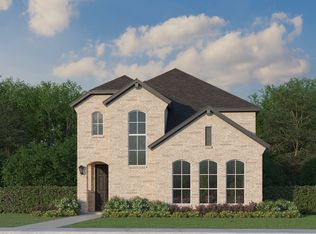
 - $565,0004 bd4 ba2.8k sqft3925 Wild Tulip Dr, Celina, TX 75078New Construction
 NTREIS
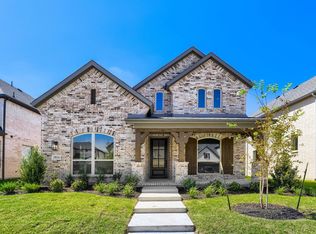
 - $575,0004 bd5 ba2.5k sqft3816 Stars St, Celina, TX 75078New Construction
 NTREIS
 - from $574,9904 bd3 ba2.3k sqftPlan 1453 Plan, Mosaic 40s, Celina, TX 75078New Construction
 American Legend Homes
