Skip main navigation
For sale
  • $279,900

    3904 Coventry Ln, Huron, OH 44839

    2beds
    1,875sqft
    : 
    Loading
    Get pre-qualified
    Condominium
    Built in 2013
    -- sqft lot
    $-- Zestimate®
    $149/sqft
    $435/mo HOA

    What's special

    Lots of storageBright sunroomSpacious open layoutLarge pantry
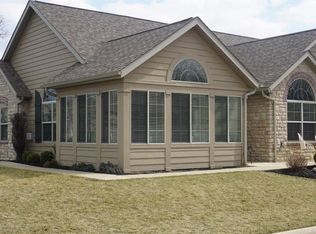
    This Nicely Priced Condo In The Sanctuary Offers A Spacious, Open Layout With 2 Bedrooms, Two Full Baths, A Bright Sunroom And A Dedicated Office/den. The Living And Dining Areas Flow Easily Into The Kitchen, Featuring Stainless Steel Appliances And A Large Pantry. Additional Features Include Nice Laundry Room With Washer/dryer And Lots Of Storage. Carpets Have Been Professionally Cleaned But Probably Ready For Replacement Offering The Buyer Opportunity To Update And Customize. There Is A Newly Poured Concrete Patio In The Front And A 2 Car Garage In The Rear. You Will Enjoy A Beautiful Clubhouse With Workout Area And A Community Pool. Close To Plum Brook Country Club And Not Far From Downtown Sandusky, Lake Erie Islands And All The Vacationland Area Has To Offer.
    3 days
    |
    301
    |
    6
    |

    Zillow last checked:

    Listing updated:

    Listed by:

    Jill S. Schroeder 419-366-8044 jills@bex.net,

    RE/MAX Quality Realty - Sandus

    Source: Firelands MLS,MLS#: 20262462Originating MLS: Firelands MLS

    Loading...

      Facts & features

      Interior

      Bedrooms & bathrooms
      • Bedrooms: 2
      • Bathrooms: 2
      • Full bathrooms: 2
      Rooms
      • Room types: Office, Sun Room
      Primary bedroom
      • Level: Main
      • Area: 210
      • Dimensions: 15 x 14
      Bedroom 2
      • Level: Main
      • Area: 144
      • Dimensions: 12 x 12
      Bedroom 3
      • Area: 0
      • Dimensions: 0 x 0
      Bedroom 4
      • Area: 0
      • Dimensions: 0 x 0
      Bedroom 5
      • Area: 0
      • Dimensions: 0 x 0
      Bathroom
      • Level: Main
      Bathroom 1
      • Level: Main
      Dining room
      • Level: Main
      • Area: 150
      • Dimensions: 15 x 10
      Family room
      • Area: 0
      • Dimensions: 0 x 0
      Kitchen
      • Level: Main
      • Area: 140
      • Dimensions: 14 x 10
      Living room
      • Level: Main
      • Area: 225
      • Dimensions: 15 x 15
      Heating
      • Gas, Forced Air
      Cooling
      • Central Air
      Appliances
      • Included: Dishwasher, Dryer, Microwave, Range, Refrigerator, Washer
      • Laundry: Laundry Room
      Features
      • Ceiling Fan(s)
      • Has basement: No
      Interior area
      • Total structure area: 1,875
      • Total interior livable area: 1,875 sqft

      Property

      Parking
      • Total spaces: 2
      • Parking features: Inside Entrance, Attached, Off Street, Paved
      • Attached garage spaces: 2
      • Has uncovered spaces: Yes
      Features
      • Levels: One
      • Stories: 1
      • Patio & porch: Front
      Details
      • Parcel number: 3900531046

      Construction

      Type & style
      • Home type: Condo
      • Property subtype: Condominium
      Materials
      • Brick, Vinyl Siding, Wood
      • Foundation: Slab
      • Roof: Asphalt
      Condition
      • Year built: 2013

      Utilities & green energy

      • Electric: ON
      • Sewer: Public Sewer, Paid By Association
      • Water: Public

      Community & HOA

      Community
      • Security: Security System
      • Subdivision: Sanctuary At Plumbrook
      HOA
      • Has HOA: Yes
      • Services included: Assoc Management, Electricity, Common Ground, Maintenance Grounds, Lawn Maintenance, Outside Bldg Maint, Pool Maintenance, Sewer, Snow Removal, Trash, Water
      • HOA fee: $435 monthly
      Location
      • Region: Huron

      Financial & listing details

      • Price per square foot: $149/sqft
      • Annual tax amount: $3,842
      • Price range: $279.9K - $279.9K
      • Date on market: 7/9/2026
      • Date available: 01/01/1800

        Estimated market value

        Not available

        Estimated sales range

        Not available

        Not available

        Price history

        DateEventPrice
        7/9/2026Listed for sale$279,900+13.3%$149/sqft
        Source: Firelands MLS #20262462 Report a problem
        8/10/2020Sold$247,000-1.2%$132/sqft
        Source: Public Record Report a problem
        7/14/2020Price change$249,900-2%$133/sqft
        Source: RE/MAX Quality Realty #152831 Report a problem
        6/13/2020Price change$254,900-1.9%$136/sqft
        Source: RE/MAX Quality Realty #152831 Report a problem
        5/21/2020Price change$259,900-3.7%$139/sqft
        Source: RE/MAX Quality Realty #20201490 Report a problem
        4/23/2020Listed for sale$270,000+12.5%$144/sqft
        Source: RE/MAX Quality Realty #20201490 Report a problem
        10/21/2014Sold$239,900$128/sqft
        Source: MLS Now #3656454 Report a problem
        10/11/2014Pending sale$239,900$128/sqft
        Source: Keller Williams Realty Greater Cleveland West #3656454 Report a problem
        7/18/2014Listed for sale$239,900$128/sqft
        Source: The Sanctuary at Plum Brook Report a problem

        Public tax history

        YearProperty taxesTax assessment
        2024$3,946 +13.5%$105,430 +27.1%
        2023$3,476 -0.8%$82,970
        2022$3,503 +0.3%$82,970
        2021$3,494 -1.9%$82,970 +0.5%
        2020$3,563 -3.5%$82,530
        2019$3,692 -0.1%$82,530
        2018$3,696 -3.4%$82,530 -0.6%
        2017$3,825 +1.5%$83,060
        2016$3,770 +6.1%$83,060 +2.4%
        2015$3,555 +56.4%$81,140 +59.1%
        2014$2,273 +142.3%$51,000 +142.9%
        2013$938 $21,000
        Find assessor info on the county website

        Monthly payment

        Est. payment

        Payment breakdown

        Explore the cost of this home by adjusting the details. Changes won't be saved.
        All calculations are estimates and provided by Zillow, Inc. for informational purposes only. Actual amounts may vary.
        HOA fees may include property taxes on listings classified as Co-Ops. Contact the listing agent and/or owner for fee details.
        Mortgage interest rates are dependent on a number of factors, including credit score, down payment, and repayment length. Interest rate data provided by Zillow Group Marketplace, Inc. as of 1/1/1970 from various mortgage lenders with which we have lead or other similar arrangements; the Estimated Payment is an average of those rates.
        See how much you could borrow to make a competitive offer.

        Climate risks

        Neighborhood: 44839

        Getting around

        4 / 100
        Car-Dependent
        29 / 100
        Somewhat Bikeable

        Nearby schools

        GreatSchools rating
        Schools provided by the listing agent
        • District: Huron

        Source: Firelands MLS. This data may not be complete. We recommend contacting the local school district to confirm school assignments for this home.

        A local agent can set up tours, give advice and negotiate with sellers.

        A local lender can help you make sure your offer is ready when you are.

        Browse local experts

        Similar homes