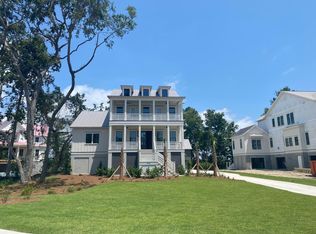
Welcome to our exclusive enclave in Riverside, where we build architecturally distinct, custom homes designed to make every day extraordinary. 3904 Delinger Drive sits on a large .69 acre Riverside lot with a pond on the left and pond and marsh views to the rear. Sit by the fireplace on the rear screened porch and enjoy the views! An abundance of light, space, and top-quality appointments make this a meticulously crafted, truly one-of-a-kind home. The main part of the house includes 5 BDRM, 5.5BA, plus a Media Room upstairs and Office/Flex room downstairs. The room over the attached courtyard-style garage adds an additional bedroom and full bath for a total of 5 bedrooms and 5.5 baths. A 3rd garage bay is designed for a golf cart.The spacious double front door entry way has a clear view to the back of the home. An office/flex room is tucked away in the front of the home. The kitchen/great room/dining room combination is open, spacious, full of windows, and provides direct access to the generous rear screened in porch and views toward the pond and marsh. This space also features custom crafted built-ins on either side of the gas fireplace. The owner's entry from the attached garage features a drop zone space and then a large scullery next to a large walk-in pantry. This area then leads into the kitchen. A large laundry room is conveniently located near the primary bedroom and stairs that access the 2nd floor. The private owner's suite is on this main level with a feature rich bath including separate vanities, a soaking tub, walk-in tiled shower with frameless glass shower door, and two walk-in closets. The second floor features a media/rec room space, three additional bedrooms with their own full baths and two of the rooms have walk-in closets. In the kitchen, 48" Jennair Rise gas range surrounds a beautiful custom-built quartz center island. Price includes all interior design selections and upgrades. Photos are from a similar plan built in Riverside by this builder. Certain structural features and design features may vary. Pool is not included, shown for example purposes. Featuring Lowcountry-inspired homes created by Riverside's award-winning custom builders, this unique offering provides a rare chance to enjoy a customized home just steps away from Bolden Park, Riverside Lake Club Pool & Pavilion and Riverside Crabbing Dock. Riverside provides residents with a true sense of community. Schools are within walking or bike riding distance, neighbors share conversations on wide front porches, and opportunities for relaxation and recreation are around every corner. Drive your golf cart to the pool, pickleball, dog park, library, restaurants, yoga or Costco!
Closed
Zillow last checked:
Listing updated:
Bought with:
The Boulevard Company
Source: CTMLS,MLS#: 24027597
Price history
| Date | Event | Price |
|---|---|---|
| 10/14/2025 | Sold | $2,621,871+5.9%$616/sqft |
Source:  CTMLS #24027597 Report a problem CTMLS #24027597 Report a problem | ||
| 5/12/2025 | Pending sale | $2,475,000$581/sqft |
Source: CTMLS #24027597 Report a problem | ||
| 10/30/2024 | Listed for sale | $2,475,000+266.9%$581/sqft |
Source: CTMLS #24027597 Report a problem | ||
| 4/25/2024 | Sold | $674,500-68.6%$158/sqft |
Source: Public Record Report a problem | ||
| 2/8/2024 | Listing removed | -- |
Source: CTMLS #24001991 Report a problem | ||
| 1/25/2024 | Listed for sale | $2,150,000$505/sqft |
Source: CTMLS #24001991 Report a problem | ||
| 11/15/2023 | Listing removed | -- |
Source: CTMLS #23015030 Report a problem | ||
| 9/19/2023 | Price change | $2,150,000+3.4%$505/sqft |
Source: CTMLS #23015030 Report a problem | ||
| 7/3/2023 | Listed for sale | $2,080,000$488/sqft |
Source: CTMLS #23015030 Report a problem | ||
Nearby homes
- $3,335,2805 bd6 ba4.3k sqft3905 Delinger Dr, Mount Pleasant, SC 29466Sold

- $2,688,2265 bd5 ba4.8k sqft3908 Delinger Dr, Mount Pleasant, SC 29466Sold

- $2,311,0767 bd6 ba4.1k sqft3912 Delinger Dr, Mount Pleasant, SC 29466Sold

- $2,778,8836 bd6 ba4.7k sqft3909 Delinger Dr LOT 2458, Mount Pleasant, SC 29466Sold
Get a cash offer in 3 minutes
Find out how much your home could sell for in as little as 3 minutes with a no-obligation cash offer.
Estimated market value
$2,691,100
