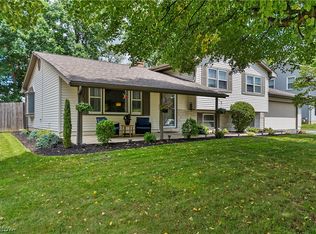
Welcome home to this beautifully updated 4-bedroom, 2-bath bungalow! This move-in-ready home offers the perfect blend of comfort and modern updates. It features a fully finished basement for additional living and entertaining space, and the home has been thoughtfully improved throughout. Recent updates include newer windows, appliances, air conditioning, gutters, and a paved driveway, among many other improvements. Step outside to enjoy the fully fenced backyard and expansive 15' x 27' deck, perfect for entertaining, relaxing, or summer cookouts. With plenty of space both inside and out, this home is ready for its next owner. Schedule your private showing today!
Contingent
Price cut: $7.1K (7/13)
$232,900
3904 Dunbar St, Youngstown, OH 44515
4beds
2,205sqft
Single Family Residence
Built in 1992
9,757 Square Feet Lot
$-- Zestimate®
$106/sqft
$-- HOA
What's special
Air conditioningFully fenced backyardPaved drivewayNewer windows
- 76 days
- 890
- 74
Likely to sell faster than
Zillow last checked:
Listing updated:
Listed by:
Chance Schrecengost 216-533-4223 chance@mcdhomes.com,
McDowell Homes Real Estate Services,
Joseph Lucas 440-954-0650,
McDowell Homes Real Estate Services
Source: MLS Now,MLS#: 5221893 Originating MLS: Lake Geauga Area Association of REALTORS
Originating MLS: Lake Geauga Area Association of REALTORSFacts & features
Interior
Bedrooms & bathrooms
- Bedrooms: 4
- Bathrooms: 2
- Full bathrooms: 2
- Main level bathrooms: 1
- Main level bedrooms: 2
Primary bedroom
- Description: New Windows/Closet/New Paint,Flooring: Laminate
- Level: First
- Dimensions: 13 x 11
Bedroom
- Description: Ceiling Fan, Walk in Closet/New Paint/New Floor/New Windows,Flooring: Laminate
- Level: Second
- Dimensions: 20 x 13
Bedroom
- Description: Ceiling Fan, Walk in Closet/New Paint/New Windows,Flooring: Laminate
- Level: Second
- Dimensions: 20 x 11
Bedroom
- Description: New Windows/Closet/New Paint/Ceiling Fan,Flooring: Laminate
- Level: First
- Dimensions: 12 x 10
Primary bathroom
- Description: Sink/Bathtub/Shower/Cabinet/Vanity Mirror/New Paint/ New Vanity,Flooring: Ceramic Tile
- Level: First
- Dimensions: ND x ND
Bathroom
- Description: Sink/Bathtub/Shower/Cabinet/Vanity Mirror/New Paint,Flooring: Ceramic Tile
- Level: Second
- Dimensions: ND x ND
Eat in kitchen
- Description: French Doors/Stove/Refrigerator/Microwave/Dishwasher/Cabinet/Ceiling Fan,Flooring: Luxury Vinyl Tile,Tile
- Level: First
- Dimensions: 10 x 16
Entry foyer
- Description: Glass Screen Door,Flooring: Laminate
- Level: First
- Dimensions: ND x ND
Laundry
- Description: Glass Block Windows/Hot Water Tank/Furnace,Flooring: Concrete
- Level: Lower
- Dimensions: ND x ND
Living room
- Description: New Windows/New Paint/Coat Closet,Flooring: Laminate
- Level: First
- Dimensions: 15 x 15
Recreation
- Description: New Paint/Fully Finished,Flooring: Concrete
- Level: Lower
- Dimensions: ND x ND
Utility room
- Description: New Sump Pump/Breaker Box
- Level: Lower
- Dimensions: ND x ND
Heating
- Forced Air, Gas
Cooling
- Central Air, Ceiling Fan(s), Electric
Appliances
- Included: Cooktop, Dryer, Dishwasher, Freezer, Disposal, Microwave, Range, Refrigerator, Washer
- Laundry: Washer Hookup, Electric Dryer Hookup, Inside, In Basement, Lower Level
Features
- Ceiling Fan(s), Entrance Foyer, Eat-in Kitchen, His and Hers Closets, Laminate Counters, Primary Downstairs, Multiple Closets, Recessed Lighting, Storage, Walk-In Closet(s)
- Windows: Blinds, Drapes, Insulated Windows, Storm Window(s), Shutters, Triple Pane Windows, Wood Frames
- Basement: Daylight,Full,Finished,Interior Entry,Concrete,Walk-Up Access,Sump Pump
- Has fireplace: No
Interior area
- Total structure area: 2,205
- Total interior livable area: 2,205 sqft
- Finished area above ground: 1,373
- Finished area below ground: 832
Property
Parking
- Total spaces: 2
- Parking features: Additional Parking, Asphalt, Attached, Basement, Direct Access, Driveway, Garage, Garage Door Opener, Lighted, Deck, Side By Side
- Attached garage spaces: 2
Features
- Levels: Three Or More
- Patio & porch: Deck, Front Porch
- Exterior features: Rain Gutters
- Fencing: Back Yard,Chain Link,Full,Privacy,Vinyl
- Has view: Yes
- View description: Neighborhood, Trees/Woods
Lot
- Size: 9,757 Square Feet
- Features: < 1/2 Acre, Back Yard, Corners Marked, City Lot, Front Yard, Gentle Sloping, Landscaped, Paved, Wooded
Details
- Parcel number: 480070079.000
Construction
Type & style
- Home type: SingleFamily
- Architectural style: Bungalow,Cape Cod
- Property subtype: Single Family Residence
Materials
- Brick, Block, Frame, Fiberglass Siding, Glass, Concrete, Vinyl Siding, Wood Siding
- Roof: Asphalt,Fiberglass
Condition
- Updated/Remodeled
- Year built: 1992
Utilities & green energy
- Sewer: Public Sewer
- Water: Public
Green energy
- Energy efficient items: Insulation, Windows
Community & HOA
Community
- Features: Curbs, Street Lights, Suburban
- Security: Smoke Detector(s)
HOA
- Has HOA: No
Location
- Region: Youngstown
Financial & listing details
- Price per square foot: $106/sqft
- Annual tax amount: $2,614
- Date on market: 6/24/2026
- Cumulative days on market: 77 days
- Listing terms: Cash,Conventional,FHA,VA Loan
Estimated market value
Not available
Estimated sales range
Not available
Not available
Price history
| Date | Event | Price |
|---|---|---|
| 7/13/2026 | Price change | $232,900-3%$106/sqft |
Source:  MLS Now #5221893 Report a problem MLS Now #5221893 Report a problem | ||
| 6/24/2026 | Listed for sale | $240,000$109/sqft |
Source: MLS Now #5221893 Report a problem | ||
Public tax history
Tax history is unavailable.
Monthly payment
Est. payment
Payment breakdown
Explore the cost of this home by adjusting the details. Changes won't be saved.Climate risks
Neighborhood: 44515
Nearby schools
Schools provided by the listing agent
- District: Austintown LSD - 5001
Source: MLS Now. This data may not be complete. We recommend contacting the local school district to confirm school assignments for this home.
Similar homes
- $219,0004 bd2 ba1.6k sqft142 S Navarre Ave, Youngstown, OH 44515For Sale
 MLS ID #5229918, Taarek Maalouf, More Options Realty, LLC. MLS Now
 - $230,0003 bd2 ba1.4k sqft5609 Tulane Ave, Youngstown, OH 44515For Sale
 MLS ID #5232299, Haley Beachler, Burgan Real Estate. MLS Now
 - $240,0003 bd2 ba1.5k sqft1796 Maple Trace Ct, Youngstown, OH 44515For Sale
 MLS ID #5230801, Anthony Catauro, Keller Williams Chervenic Rlty. MLS Now
 - $264,9003 bd2 ba1.7k sqft5892 Yorktown Ln, Youngstown, OH 44515For Sale
 MLS ID #5238811, Donald E. Ellis, EXP Realty, LLC.. MLS Now
