Step into refined luxury in the highly coveted Bridges at Gilbert community with this exceptional Maracay Homes masterpiece. Designed to captivate the senses, this residence showcases impeccable craftsmanship and elevated finishes at every turn. From the moment you enter, you'll notice the extraordinary attention to detail--custom trim work, designer cabinetry, and a thoughtfully curated interior that blends sophistication with comfort.
The gourmet kitchen is a true showstopper, outfitted with top-of-the-line appliances and built to inspire even the most discerning chef. Spa-inspired bathrooms and expansive living spaces offer both elegance and functionality, creating a seamless flow ideal for everyday living and upscale entertaining.
While words can't fully capture the artistry and upgrades throughout, the photography tells a stunning story--this is a home that must be experienced.
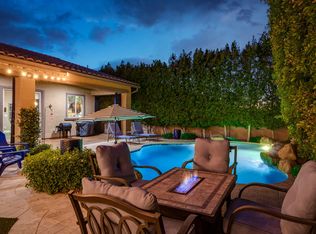
Step outside to your own private resort-style retreat. The backyard oasis features a sparkling blue pool with tranquil water features, a spacious pergola-covered entertaining area complete with BBQ and fireplace, and lush turf spaces that add vibrant color and versatility for relaxation or play.
Located within the highly desirable Bridges at Gilbert, this vibrant lake community offers an unmatched lifestyle filled with recreation and connection. Residents enjoy access to scenic lakes with fishing, splash pads, sand volleyball courts, tranquil streams, walking paths, and even bocce ball--creating endless opportunities for outdoor fun. A strong sense of community shines through with a variety of events hosted throughout the year.
Perfectly positioned in an A-rated school district, this home also provides convenient access to some of Gilbert's best dining, shopping, and entertainment. Just across the street, you'll find the expansive Gilbert Regional Park--Arizona's largest public park--offering even more space to explore, play, and unwind. Truly, this is a location that has it all.
This is more than a home--it's a lifestyle.
Sold for $1,200,000
$1,200,000
3904 E CAROB Drive, Gilbert, AZ 85298
4beds
2,912sqft
Single Family Residence
Built in 2015
9,142 Square Feet Lot
$1,199,900 Zestimate®
$412/sqft
$3,846 Estimated rent
Home value
$1,199,900
$1.10M - $1.31M
$3,846/mo
Zestimate® history
Owner options
List your home for rent
$3,846/mo
Rent Zestimate®
Find your next renter with Zillow Rental Manager. Plus, with online applications, you can quickly screen prospective tenants – for free.
$3,846/mo
Rent Zestimate®
Refinance and save
$5,888/mo
Est. payment
Refinancing to a lower rate could help reduce your monthly payments and save thousands over the life of the loan.
$5,888/mo
Est. payment
Explore your selling options
Work with a Zillow partner agent
Leverage their expertise and Zillow's premium Showcase listings to get your home seen by more buyers.
Get startedList with your own agent
Get your home in front of millions of buyers by listing it on Zillow.
Learn how to do itSell it yourself
Take full control of how buyers see your home on Zillow by listing For Sale by Owner (FSBO).
List your homeWhat's special
Zillow last checked:
Listing updated:
Listed by:
Jason LaFlesch 602-369-4663,
Results Realty,
Cash LaFlesch 480-200-1523,
Results Realty
Bought with:
Adam Bowman, SA652392000
Compass
Brian C North, SA635186000
Compass
Source: ARMLS,MLS#: 6998562
Facts & features
Interior
Bedrooms & bathrooms
- Bedrooms: 4
- Bathrooms: 3
- Full bathrooms: 3
Heating
- Natural Gas
Cooling
- Central Air, Ceiling Fan(s), Programmable Thmstat
Appliances
- Included: Dryer, Washer, Water Softener Owned, Reverse Osmosis, Refrigerator, Dishwasher, Disposal, Gas Range, Gas Oven, Gas Cooktop, Built-In Gas Oven, Water Purifier
- Laundry: Inside
Features
- Pantry, Non-laminate Counter, High Speed Internet, Double Vanity, Eat-in Kitchen, Breakfast Bar, 9+ Flat Ceilings, No Interior Steps, Full Bth Master Bdrm, Separate Shwr & Tub
- Flooring: Tile, Wood
- Windows: Screens, Low Emissivity Windows, Double Pane Windows
- Has basement: No
- Has fireplace: No
Interior area
- Total structure area: 2,912
- Total interior livable area: 2,912 sqft
Property
Parking
- Total spaces: 5
- Parking features: Attached, Tandem Garage, Garage Door Opener, Extended Length Garage, Direct Access, Attch'd Gar Cabinets, Over Height Garage
- Attached garage spaces: 3
- Uncovered spaces: 2
Features
- Stories: 1
- Patio & porch: Covered
- Exterior features: Rain Gutters, Private Yard, Storage, Built-in Barbecue
- Has private pool: Yes
- Pool features: Variable Speed Pump, Outdoor Pool, Play Pool
- Spa features: None
- Fencing: Block
Lot
- Size: 9,142 Square Feet
- Features: Borders Common Area, North/South Exposure, Corner Lot, Desert Back, Desert Front, Synthetic Grass Frnt, Synthetic Grass Back, Auto Timer H2O Front, Auto Timer H2O Back
Details
- Additional structures: Gazebo
- Parcel number: 30473304
Construction
Type & style
- Home type: SingleFamily
- Property subtype: Single Family Residence
Materials
- Stucco, Wood Frame, Painted
- Roof: Tile
Condition
- Year built: 2015
Details
- Builder name: Maracay
Utilities & green energy
- Sewer: Public Sewer
- Water: City Water
Community & HOA
Community
- Features: Lake, Near Bus Stop, Playground, Biking/Walking Path
- Subdivision: BRIDGES EAST PARCEL 3-1
HOA
- Has HOA: Yes
- Services included: Maintenance Grounds
- HOA fee: $405 quarterly
- HOA name: Bridges at Gilbert
- HOA phone: 480-921-7500
Location
- Region: Gilbert
Financial & listing details
- Price per square foot: $412/sqft
- Tax assessed value: $700,800
- Annual tax amount: $2,825
- Date on market: 3/15/2026
- Cumulative days on market: 12 days
- Listing terms: Cash,Conventional,FHA,VA Loan
- Ownership: Fee Simple
Price history
| Date | Event | Price |
|---|---|---|
| 5/22/2026 | Sold | $1,200,000$412/sqft |
Source:  ARMLS #6998562 Report a problem ARMLS #6998562 Report a problem | ||
| 4/9/2026 | Pending sale | $1,200,000$412/sqft |
Source: ARMLS #6998562 Report a problem | ||
| 3/29/2026 | Listed for sale | $1,200,000$412/sqft |
Source: ARMLS #6998562 Report a problem | ||
| 3/15/2026 | Pending sale | $1,200,000+193.3%$412/sqft |
Source: ARMLS #6998562 Report a problem | ||
| 5/14/2015 | Sold | $409,122$140/sqft |
Source: Public Record Report a problem | ||
Public tax history
| Year | Property taxes | Tax assessment |
|---|---|---|
| 2025 | $2,772 -6.5% | $70,080 -7.4% |
| 2024 | $2,964 -0.6% | $75,700 +117.9% |
| 2023 | $2,981 +2.9% | $34,741 -26.3% |
| 2022 | $2,896 -4.8% | $47,120 +5.4% |
| 2021 | $3,041 +3.3% | $44,700 +0.7% |
| 2020 | $2,943 +3.7% | $44,370 +12.9% |
| 2019 | $2,839 | $39,300 +5% |
| 2018 | $2,839 +3.8% | $37,430 +8.4% |
| 2017 | $2,736 +169% | $34,530 +4.9% |
| 2016 | $1,017 -2.2% | $32,920 +266.8% |
| 2015 | $1,040 | $8,976 +3.7% |
| 2014 | -- | $8,656 +603.2% |
| 2013 | -- | $1,231 |
Find assessor info on the county website
Neighborhood: Bridges at Gilbert
Nearby homes
- $837,3004 bd3 ba2.7k sqft3894 E Carob Dr, Gilbert, AZ 85298Off Market
- $773,700-- bd3 ba2.9k sqft3905 E Jude Ln, Gilbert, AZ 85298Off Market
- $870,4004 bd3 ba2.9k sqft3882 E Carob Dr, Gilbert, AZ 85298Off Market

- $753,3004 bd3 ba2.7k sqft3895 E Jude Ln, Gilbert, AZ 85298Off Market
- $1,180,0006 bd4 ba4.3k sqft5297 S Loback Ln, Gilbert, AZ 85298Off Market
- $885,600-- bd3 ba2.9k sqft5307 S Loback Ln, Gilbert, AZ 85298Off Market
- $810,0004 bd3 ba2.9k sqft5285 S Loback Ln, Gilbert, AZ 85298Sold
- $930,0004 bd3 ba2.9k sqft3907 E Carob Dr, Gilbert, AZ 85298Sold
Nearby schools
GreatSchools rating
- 10/10Bridges Elementary SchoolGrades: K-6Distance: 0.1 mi
- 8/10Sossaman Middle SchoolGrades: 7-8Distance: 1.4 mi
- 7/10Higley High SchoolGrades: 8-12Distance: 2.8 mi
Schools provided by the listing agent
- Elementary: Bridges Elementary School
- Middle: Sossaman Middle School
- High: Higley High School
- District: Higley Unified School District
Source: ARMLS. This data may not be complete. We recommend contacting the local school district to confirm school assignments for this home.
Get a cash offer in 3 minutes
Find out how much your home could sell for in as little as 3 minutes with a no-obligation cash offer.
Estimated market value
$1,199,900
Get a cash offer in 3 minutes
Find out how much your home could sell for in as little as 3 minutes with a no-obligation cash offer.
Estimated market value
$1,199,900
- Arizona
- Maricopa County
- Gilbert
- 85298
- Bridges at Gilbert
- 3904 E CAROB Drive
Nearby cities
Nearby neighborhoods
Nearby zip codes
Other Gilbert Topics
