NEW CONSRUCTION - MOVE IN READY - BA SCHOOLS - LUXURY VINYL PLANK
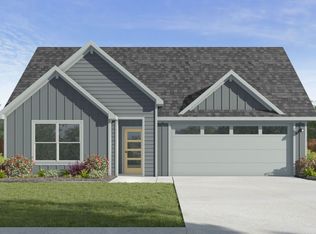
**The Elgin Plan | 4 Bed | 2 Bath | Single-Story**
Located within the Broken Arrow School District, The Cedars offers both convenience and comfort for families.
The community is ideally situated near the Broken Arrow Golf Course, Cinemark Theater, and Preserve Park, which features a playground and splash pad – perfect for family fun. The Elgin plan is a beautifully designed single-story home featuring 4 bedrooms and 2 bathrooms. The welcoming foyer leads into the open-concept kitchen and living area, perfect for modern living and entertaining. The kitchen includes a breakfast bar, elegant countertops, stainless steel appliances, and a convenient corner pantry.
The primary bedroom, located at the rear of the home for added privacy, offers a peaceful retreat with an ensuite bathroom that includes a large walk-in shower and a spacious walk-in closet. The three secondary bedrooms are positioned toward the front of the home, offering both privacy and easy access.
Additional features of this home include a covered rear patio, a tankless water heater, and luxury vinyl flooring throughout the main living areas, kitchen, and bathrooms. The **HOME IS CONNECTED** Smart Home package comes included, featuring a front video doorbell, smart door lock, Qolsys IQ4 Panel, smart light switch, and smart thermostat for enhanced convenience and security.
Pending
Price increase: $7K (10/7)
$293,650
3904 E Kansas St, Broken Arrow, OK 74014
4beds
1,614sqft
Single Family Residence
Built in 2026
7,797 Square Feet Lot
$293,500 Zestimate®
$182/sqft
$37/mo HOA
What's special
Elegant countertopsWelcoming foyerBreakfast barStainless steel appliancesCovered rear patioConvenient corner pantrySpacious walk-in closet
- 6 days
- 90
- 2
Likely to sell faster than
Zillow last checked:
Listing updated:
Listed by:
Amber Tackett 918-829-4211,
D.R. Horton Realty of TX, LLC
Source: MLS Technology, Inc.,MLS#: 2636741 Originating MLS: MLS Technology
Originating MLS: MLS TechnologyFacts & features
Interior
Bedrooms & bathrooms
- Bedrooms: 4
- Bathrooms: 2
- Full bathrooms: 2
Heating
- Central, Gas
Cooling
- Central Air
Appliances
- Included: Dishwasher, Disposal, Gas Water Heater, Microwave, Oven, Range, Stove, Tankless Water Heater, Plumbed For Ice Maker
- Laundry: Washer Hookup, Electric Dryer Hookup
Features
- Quartz Counters, Stone Counters, Electric Oven Connection, Gas Range Connection, Programmable Thermostat
- Flooring: Carpet, Vinyl
- Windows: Vinyl
- Basement: None
- Has fireplace: No
Interior area
- Total structure area: 1,614
- Total interior livable area: 1,614 sqft
Property
Parking
- Total spaces: 2
- Parking features: Attached, Garage
- Attached garage spaces: 2
Features
- Levels: One
- Stories: 1
- Patio & porch: Covered, Patio, Porch
- Exterior features: Landscaping, Rain Gutters
- Pool features: None
- Fencing: None
Lot
- Size: 7,797 Square Feet
- Features: None
Details
- Additional structures: None
Construction
Type & style
- Home type: SingleFamily
- Architectural style: Craftsman
- Property subtype: Single Family Residence
Materials
- HardiPlank Type, Wood Frame
- Foundation: Slab
- Roof: Asphalt,Fiberglass
Condition
- Year built: 2026
Utilities & green energy
- Sewer: Public Sewer
- Water: Rural
- Utilities for property: Cable Available, Electricity Available, Natural Gas Available, Phone Available, Water Available
Community & HOA
Community
- Features: Gutter(s), Sidewalks
- Security: No Safety Shelter, Smoke Detector(s)
- Subdivision: The Cedars At The Preserve Ii
HOA
- Has HOA: Yes
- Amenities included: Other
- HOA fee: $448 annually
Location
- Region: Broken Arrow
Financial & listing details
- Price per square foot: $182/sqft
- Annual tax amount: $100
- Date on market: 10/7/2026
- Cumulative days on market: 90 days
- Listing terms: Conventional,FHA,Other,VA Loan
Estimated market value
$293,500
$279,000 - $308,000
$2,057/mo
Price history
| Date | Event | Price |
|---|---|---|
| 10/12/2026 | Pending sale | $293,650$182/sqft |
Source:  MLS Technology, Inc. #2636741 Report a problem MLS Technology, Inc. #2636741 Report a problem | ||
| 10/7/2026 | Price change | $293,650+2.4%$182/sqft |
Source: MLS Technology, Inc. #2636741 Report a problem | ||
| 9/29/2026 | Price change | $286,650+0.6%$178/sqft |
Source:  DR Horton Report a problem DR Horton Report a problem | ||
| 9/29/2026 | Listed for sale | $284,900$177/sqft |
Source: MLS Technology, Inc. #2624255 Report a problem | ||
| 9/22/2026 | Pending sale | $284,900$177/sqft |
Source: MLS Technology, Inc. #2624255 Report a problem | ||
| 8/28/2026 | Price change | $284,900-2.4%$177/sqft |
Source: DR Horton Report a problem | ||
| 6/30/2026 | Listed for sale | $291,900$181/sqft |
Source: DR Horton Report a problem | ||
Public tax history
Tax history is unavailable.
Monthly payment
Est. payment
Payment breakdown
Explore the cost of this home by adjusting the details. Changes won't be saved.Climate risks
Neighborhood: 74014
Nearby schools
Schools provided by the listing agent
- Elementary: Timber Ridge
- Middle: Centennial
- High: Broken Arrow
- District: Broken Arrow - Sch Dist (3)
Source: MLS Technology, Inc.. This data may not be complete. We recommend contacting the local school district to confirm school assignments for this home.
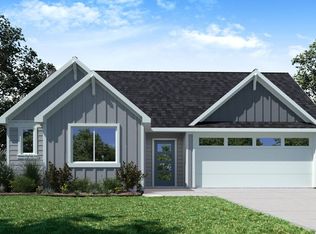
- $289,4004 bd2 ba1.6k sqft3417 N 39th St, Broken Arrow, OK 74014Off Market
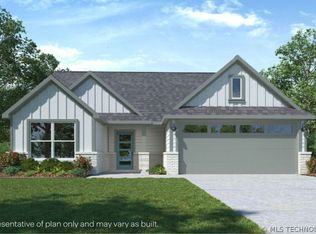
- $274,9003 bd2 ba1.5k sqft3905 E Kansas St, Broken Arrow, OK 74014Pending
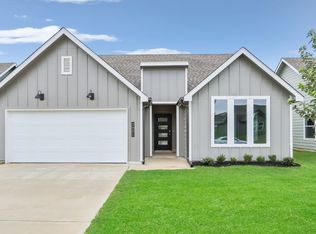
- $291,9004 bd2 ba1.6k sqft3901 E Kansas St, Broken Arrow, OK 74014New Construction
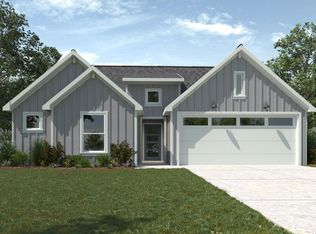
- $290,9614 bd2 ba1.6k sqft3809 E Kansas St, Broken Arrow, OK 74014New Construction

Similar homes
- $291,9004 bd2 ba1.6k sqft3901 E Kansas St, Broken Arrow, OK 74014New ConstructionMLS Technology, Inc.
- $290,9614 bd2 ba1.6k sqft3809 E Kansas St, Broken Arrow, OK 74014New ConstructionDR Horton
- from $279,5003 bd2 ba1.4k sqftBellevue Plan, The Pines at the Preserve, Broken Arrow, OK 74014New Construction
 DR Horton
 - from $332,5005 bd3 ba2k sqftLaredo Plan, The Pines at the Preserve, Broken Arrow, OK 74014New Construction
 DR Horton
