Get ready to FALL in love! This well thought out home offers rich wood flooring, an abundance of natural light, added trim throughout, solid core doors and so much more in this custom built home in the Master Planned Wellington community. Formal dining with tall window, kitchen nook overlooking private rear yard, crown molding, butlers pantry, kitchen with tons of counter space, cabinets and stainless appliances. Main family room with 2 story vaulted ceiling, wall of windows featuring attractive shutters, stone fireplace and built ins. The Master bedroom offers a custom ceiling, a large closet and cedar closet. A secondary bedroom and full bath down would make a wonderful private guest suite. Upstairs you'll find a game room loft with box ceiling and crown molding details, 3 substantially sized bedrooms plus 2 full baths. Retreat to the back yard for a covered patio for year round enjoyment of the large backyard. The neighborhood is full of gorgeous mature trees and landscaping. Location is perfect for reaching all points of the DFW area, that's why it has been ranked high on the list of one of the Best Towns to live in the US. Come see why!
Sold
Price Unknown
3904 Edna Valley Ct, Flower Mound, TX 75022
5beds
4,048sqft
Single Family Residence
Built in 2001
0.32 Acres Lot
$786,200 Zestimate®
$--/sqft
$4,385 Estimated rent
Home value
$786,200
$739,000 - $833,000
$4,385/mo
Zestimate® history
Owner options
List your home for rent
$4,385/mo
Rent Zestimate®
Find your next renter with Zillow Rental Manager. Plus, with online applications, you can quickly screen prospective tenants – for free.
$4,385/mo
Rent Zestimate®
Refinance and save
$136/mo
Est. payment
Refinancing to a lower rate could help reduce your monthly payments and save thousands over the life of the loan.
$136/mo
Est. payment
Explore your selling options
Work with a Zillow partner agent
Leverage their expertise and Zillow's premium Showcase listings to get your home seen by more buyers.
Get startedList with your own agent
Get your home in front of millions of buyers by listing it on Zillow.
Learn how to do itSell it yourself
Take full control of how buyers see your home on Zillow by listing For Sale by Owner (FSBO).
List your homeWhat's special
Stone fireplaceLarge backyardRich wood flooringAbundance of natural lightBuilt insSolid core doorsCrown molding
Zillow last checked:
Listing updated:
Listed by:
Cassandra Homer 0599715 940-584-0800,
Cassandra Homer, Broker 214-564-2724
Bought with:
Cassandra Homer, 0599715
Cassandra Homer, Broker
Source: NTREIS,MLS#: 21101035
Facts & features
Interior
Bedrooms & bathrooms
- Bedrooms: 5
- Bathrooms: 4
- Full bathrooms: 4
Primary bedroom
- Level: First
- Dimensions: 18 x 16
Library
- Level: First
- Dimensions: 16 x 14
Living room
- Level: First
- Dimensions: 12 x 12
Heating
- Natural Gas
Cooling
- Central Air
Appliances
- Included: Double Oven, Dishwasher, Electric Range, Gas Cooktop, Disposal, Microwave
Features
- Built-in Features, Cathedral Ceiling(s), Double Vanity, Eat-in Kitchen, High Speed Internet, Loft, Cable TV, Vaulted Ceiling(s), Wired for Sound
- Windows: Shutters
- Has basement: No
- Number of fireplaces: 2
- Fireplace features: Electric, Family Room, Gas, Gas Log, See Through
Interior area
- Total interior livable area: 4,048 sqft
Property
Parking
- Total spaces: 3
- Parking features: Covered, Driveway, Garage, Garage Door Opener, Garage Faces Side
- Attached garage spaces: 3
Features
- Levels: Two
- Stories: 2
- Patio & porch: Rear Porch
- Pool features: None, Community
- Fencing: Brick,Wood,Wrought Iron
Lot
- Size: 0.32 Acres
Details
- Parcel number: R213169
Construction
Type & style
- Home type: SingleFamily
- Architectural style: Traditional,Detached
- Property subtype: Single Family Residence
- Attached to another structure: Yes
Materials
- Brick
- Foundation: Slab
- Roof: Asphalt
Condition
- Year built: 2001
Utilities & green energy
- Sewer: Public Sewer
- Water: Public
- Utilities for property: Natural Gas Available, Sewer Available, Separate Meters, Water Available, Cable Available
Community & HOA
Community
- Features: Clubhouse, Fenced Yard, Lake, Playground, Pool, Tennis Court(s), Trails/Paths, Curbs
- Subdivision: Brandywine At Wellington
HOA
- Has HOA: Yes
- Services included: All Facilities, Association Management, Maintenance Grounds
- HOA fee: $136 monthly
- HOA name: Wellington Hoa
- HOA phone: 972-458-2200
Location
- Region: Flower Mound
Financial & listing details
- Tax assessed value: $806,833
- Annual tax amount: $13,178
- Date on market: 11/13/2025
- Cumulative days on market: 76 days
- Listing terms: Cash,Conventional,VA Loan
- Road surface type: Asphalt
Price history
| Date | Event | Price |
|---|---|---|
| 3/25/2026 | Sold | -- |
Source: NTREIS #21101035 Report a problem | ||
| 2/3/2026 | Pending sale | $849,997$210/sqft |
Source: NTREIS #21101035 Report a problem | ||
| 11/13/2025 | Listed for sale | $849,997+57.4%$210/sqft |
Source: NTREIS #21101035 Report a problem | ||
| 9/17/2019 | Listing removed | $539,900$133/sqft |
Source: Keller Williams Realty #14176539 Report a problem | ||
| 9/3/2019 | Listed for sale | $539,900-4.4%$133/sqft |
Source: Keller Williams Realty #14176539 Report a problem | ||
| 8/1/2019 | Listing removed | $565,000$140/sqft |
Source: Cassandra & Co. #14042829 Report a problem | ||
| 6/3/2019 | Price change | $565,000-1.7%$140/sqft |
Source: Cassandra & Co. #14042829 Report a problem | ||
| 3/15/2019 | Listed for sale | $575,000$142/sqft |
Source: Cassandra & Co. #14042829 Report a problem | ||
Public tax history
| Year | Property taxes | Tax assessment |
|---|---|---|
| 2025 | $5,590 -15.1% | $778,431 +10% |
| 2024 | $6,583 +3.4% | $707,665 +10% |
| 2023 | $6,367 -31.5% | $643,332 +10% |
| 2022 | $9,299 +0.7% | $584,847 +10% |
| 2021 | $9,238 -1.1% | $531,679 +1.5% |
| 2020 | $9,344 -1.4% | $524,000 -3.3% |
| 2019 | $9,474 +2% | $542,026 +7.6% |
| 2018 | $9,292 -5% | $503,805 +1.3% |
| 2017 | $9,784 | $497,299 +3.4% |
| 2016 | $9,784 +4.6% | $481,114 -0.1% |
| 2015 | $9,357 | $481,492 +10% |
| 2014 | $9,357 | $437,720 +10% |
| 2013 | $9,357 | $397,927 -7.7% |
| 2012 | -- | $430,925 |
| 2011 | -- | $430,925 -1.5% |
| 2010 | -- | $437,651 -3% |
| 2009 | -- | $451,242 +1.5% |
| 2007 | $10,070 +0.3% | $444,361 +1.4% |
| 2006 | $10,036 +9.9% | $438,022 +15.3% |
| 2005 | $9,131 | $379,735 -5.6% |
| 2004 | -- | $402,077 +5% |
| 2003 | -- | $382,881 +0.6% |
| 2002 | -- | $380,482 |
Find assessor info on the county website
Neighborhood: 75022
Nearby homes
- $873,9005 bd3 ba4.1k sqft3908 Edna Valley Ct, Flower Mound, TX 75022Off Market
- $969,8004 bd5 ba4.1k sqft3900 Edna Valley Ct, Flower Mound, TX 75022Off Market
- $900,9005 bd4 ba3.8k sqft4005 Edna Valley Ct, Flower Mound, TX 75022Off Market
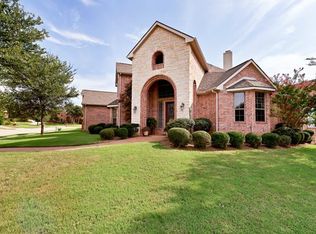
- $697,0004 bd4 ba3.7k sqft3905 Sonoma Bnd, Flower Mound, TX 75022Off Market

- $845,1004 bd4 ba3.5k sqft3912 Edna Valley Ct, Flower Mound, TX 75022Off Market
- $835,0005 bd5 ba4.1k sqft4000 Edna Valley Ct, Flower Mound, TX 75022Off Market
- $807,1004 bd3 ba2.8k sqft3908 Sonoma Bnd, Flower Mound, TX 75022Off Market
- $620,0004 bd3 ba2.4k sqft3901 Sonoma Bnd, Flower Mound, TX 75022Off Market
Nearby schools
GreatSchools rating
- 9/10Liberty Elementary SchoolGrades: PK-5Distance: 0.4 mi
- 10/10McKamy Middle SchoolGrades: 6-8Distance: 1.6 mi
- 9/10Flower Mound High SchoolGrades: 9-12Distance: 0.8 mi
Schools provided by the listing agent
- Elementary: Liberty
- Middle: Mckamy
- High: Flower Mound
- District: Lewisville ISD
Source: NTREIS. This data may not be complete. We recommend contacting the local school district to confirm school assignments for this home.
Get a cash offer in 3 minutes
Find out how much your home could sell for in as little as 3 minutes with a no-obligation cash offer.
Estimated market value
$786,200
Get a cash offer in 3 minutes
Find out how much your home could sell for in as little as 3 minutes with a no-obligation cash offer.
Estimated market value
$786,200
- Texas
- Denton County
- Flower Mound
- 75022
- 3904 Edna Valley Ct
