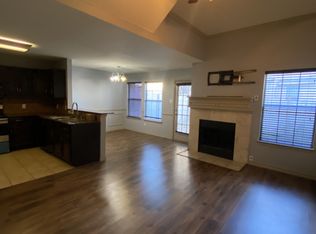
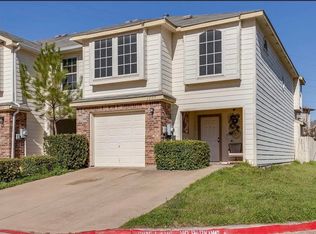
Welcome to your new home, ideally located just minutes from DFW Airport and the American Airlines headquarters. This ideally located three-story residence combines modern amenities with an unbeatable location. Situated in a highly desirable neighborhood, you'll enjoy easy access to major highways, shopping, dining, and entertainment options. Whether you're commuting to work or catching a flight, the convenience of DFW Airport is just moments away. The home has been updated with new plumbing fittings, stylish new tiles, and a major renovation throughout, ensuring it’s ready for modern living. Featuring three spacious bedrooms and two and a half baths and a media room for relaxation, this home provides ample room for both relaxation and entertainment. Don’t miss the chance to make this exceptional, move-in-ready home your own! Schedule a showing today to experience the perfect balance of comfort, convenience, and contemporary upgrades. Contact us for more details or to book a private tour.
Sold
Price Unknown
3904 Fernando Dr, Fort Worth, TX 76109
3beds
1,744sqft
Townhouse
Built in 2008
2,090 Square Feet Lot
$298,700 Zestimate®
$--/sqft
$2,394 Estimated rent
Home value
$298,700
$281,000 - $317,000
$2,394/mo
Zestimate® history
Owner options
List your home for rent
$2,394/mo
Rent Zestimate®
Find your next renter with Zillow Rental Manager. Plus, with online applications, you can quickly screen prospective tenants – for free.
$2,394/mo
Rent Zestimate®
Refinance and save
$25/mo
Est. payment
Refinancing to a lower rate could help reduce your monthly payments and save thousands over the life of the loan.
$25/mo
Est. payment
Explore your selling options
Work with a Zillow partner agent
Leverage their expertise and Zillow's premium Showcase listings to get your home seen by more buyers.
Get startedList with your own agent
Get your home in front of millions of buyers by listing it on Zillow.
Learn how to do itSell it yourself
Take full control of how buyers see your home on Zillow by listing For Sale by Owner (FSBO).
List your homeWhat's special
Modern amenitiesStylish new tilesThree spacious bedroomsMedia roomMajor renovation
Zillow last checked:
Listing updated:
Listed by:
Suman Adhikari 0795933 817-601-7144,
Vastu Realty Inc. 817-601-7144,
Subarna Pokhrel 0642904 817-262-2255,
Vastu Realty Inc.
Bought with:
Ruja Maka
DHS Realty
Source: NTREIS,MLS#: 21020449
Facts & features
Interior
Bedrooms & bathrooms
- Bedrooms: 3
- Bathrooms: 3
- Full bathrooms: 2
- 1/2 bathrooms: 1
Primary bedroom
- Level: Second
- Dimensions: 15 x 18
Living room
- Level: First
- Dimensions: 20 x 15
Appliances
- Included: Built-In Gas Range, Built-In Refrigerator, Dishwasher, Electric Cooktop, Disposal
Features
- Double Vanity, Tile Counters
- Has basement: No
- Number of fireplaces: 1
- Fireplace features: Masonry
Interior area
- Total interior livable area: 1,744 sqft
Property
Parking
- Total spaces: 3
- Parking features: Additional Parking
- Attached garage spaces: 1
- Carport spaces: 2
- Covered spaces: 3
Features
- Levels: Three Or More
- Stories: 3
- Pool features: None
Lot
- Size: 2,090 Square Feet
Details
- Parcel number: 40658422
Construction
Type & style
- Home type: Townhouse
- Property subtype: Townhouse
- Attached to another structure: Yes
Condition
- Year built: 2008
Utilities & green energy
- Sewer: Public Sewer
- Water: Public
- Utilities for property: Cable Available, Electricity Available, Sewer Available, Water Available
Community & HOA
Community
- Subdivision: Newport Village At Trinity
HOA
- Has HOA: Yes
- Services included: Maintenance Grounds
- HOA fee: $25 monthly
- HOA name: Newport Village at Trinity HOA
- HOA phone: 972-742-1812
Location
- Region: Fort Worth
Financial & listing details
- Annual tax amount: $7,106
- Date on market: 8/2/2025
- Cumulative days on market: 74 days
- Electric utility on property: Yes
Price history
| Date | Event | Price |
|---|---|---|
| 12/1/2025 | Sold | -- |
Source: NTREIS #21020449 Report a problem | ||
| 10/14/2025 | Pending sale | $315,000$181/sqft |
Source: NTREIS #21020449 Report a problem | ||
| 9/18/2025 | Price change | $315,000-1.6%$181/sqft |
Source: NTREIS #21020449 Report a problem | ||
| 8/20/2025 | Price change | $320,000-1.5%$183/sqft |
Source: NTREIS #21020449 Report a problem | ||
| 8/2/2025 | Listed for sale | $325,000$186/sqft |
Source: NTREIS #21020449 Report a problem | ||
Public tax history
Tax history is unavailable.
Neighborhood: 76109
Nearby homes
- $299,5003 bd2 ba1.6k sqft3904 Fernando Dr, Euless, TX 76040Off Market
- $293,9003 bd3 ba1.7k sqft3908 Fernando Dr, Euless, TX 76040Off Market

- $276,0003 bd2 ba1.5k sqft3900 Fernando Dr, Euless, TX 76040Off Market

- $295,7003 bd3 ba1.5k sqft3900 Fernando Dr #3900, Euless, TX 76040Off Market
- $293,6003 bd3 ba1.7k sqft3912 Fernando Dr, Euless, TX 76040Off Market
- $218,5003 bd3 ba1.8k sqft3916 Fernando Dr, Euless, TX 76040Off Market
- $260,5003 bd3 ba1.5k sqft3901 Oceanside Dr, Euless, TX 76040Off Market
- $--3 bd3 ba1.5k sqft3901 Oceanside Dr, Fort Worth, TX 76109Sold
Nearby schools
GreatSchools rating
- 5/10Oakwood Terrace Elementary SchoolGrades: PK-6Distance: 0.6 mi
- 9/10Central Junior High SchoolGrades: 7-9Distance: 2.8 mi
- 6/10Trinity High SchoolGrades: 10-12Distance: 1.6 mi
Schools provided by the listing agent
- Elementary: Oakwoodter
- High: Trinity
- District: Hurst-Euless-Bedford ISD
Source: NTREIS. This data may not be complete. We recommend contacting the local school district to confirm school assignments for this home.
Get a cash offer in 3 minutes
Find out how much your home could sell for in as little as 3 minutes with a no-obligation cash offer.
Estimated market value
$298,700
Get a cash offer in 3 minutes
Find out how much your home could sell for in as little as 3 minutes with a no-obligation cash offer.
Estimated market value
$298,700
- Texas
- Tarrant County
- Fort Worth
- 76109
- 3904 Fernando Dr
