Newly built and located in Spring Hill ISD, this thoughtfully designed 3-bedroom, 2-bath home offers 1,622 square feet of stylish, functional living space. The open floor plan connects the living, dining, and kitchen areas, making it ideal for everyday living and entertaining. The kitchen is equipped with quartz countertops, custom cabinetry, and ample workspace, all overlooking the main living area. The primary suite serves as a private retreat, featuring an oversized walk-in closet and a spa-inspired bathroom with a custom tile shower and soaking tub integrated into the design. Step outside to a spacious backyard with endless possibilities for outdoor enjoyment, from relaxing to hosting gatherings or adding a future pool. The home also includes a storm shelter for added safety, along with a two-car garage, covered entry, and modern finishes throughout. Situated on a beautiful lot in a desirable area, this home combines quality craftsmanship, comfort, and convenience—ready to be made your own.
Sold
Price Unknown
3904 French Dr, Longview, TX 75604
3beds
1,588sqft
Single Family Residence
Built in 2025
0.37 Acres Lot
$362,400 Zestimate®
$--/sqft
$2,235 Estimated rent
Home value
$362,400
$330,000 - $399,000
$2,235/mo
Zestimate® history
Owner options
List your home for rent
$2,235/mo
Rent Zestimate®
Find your next renter with Zillow Rental Manager. Plus, with online applications, you can quickly screen prospective tenants – for free.
$2,235/mo
Rent Zestimate®
Refinance and save
Refinancing to a lower rate could help reduce your monthly payments and save thousands over the life of the loan.
Explore your selling options
Work with a Zillow partner agent
Leverage their expertise and Zillow's premium Showcase listings to get your home seen by more buyers.
Get startedList with your own agent
Get your home in front of millions of buyers by listing it on Zillow.
Learn how to do itSell it yourself
Take full control of how buyers see your home on Zillow by listing For Sale by Owner (FSBO).
List your homeWhat's special
Modern finishes throughoutSpacious backyardTwo-car garageCovered entryOversized walk-in closetCustom cabinetry
Zillow last checked:
Listing updated:
Listed by:
Janti Patel 903-241-8955,
Ramsey Realty Group
Bought with:
Bailey R Zapata
Coldwell Banker Lenhart
Source: LGVBOARD,MLS#: 20260462
Facts & features
Interior
Bedrooms & bathrooms
- Bedrooms: 3
- Bathrooms: 2
- Full bathrooms: 2
Rooms
- Room types: 1 Living Area
Bedroom
- Features: Master Bedroom Split
Bathroom
- Features: Shower and Tub, Walk-In Closet(s), Vinyl Tile, Granite Counters
Dining room
- Features: Breakfast Room
Heating
- Central Electric
Cooling
- Central Electric
Appliances
- Included: Gas Range/Oven, Gas Cooktop, Dishwasher, Electric Water Heater
- Laundry: Laundry Room, Electric Dryer Hookup, Washer Hookup
Features
- Bookcases, Ceiling Fan(s), Granite Counters, Ceiling Fans, High Speed Internet, Breakfast Bar, Eat-in Kitchen
- Flooring: Vinyl
- Windows: Double Pane Windows
- Has fireplace: Yes
- Fireplace features: Electric
Interior area
- Total structure area: 1,588
- Total interior livable area: 1,588 sqft
Property
Parking
- Total spaces: 2
- Parking features: Garage, Garage Faces Front, Concrete
- Garage spaces: 2
- Has uncovered spaces: Yes
Features
- Levels: One
- Stories: 1
- Patio & porch: Patio, Covered
- Exterior features: Rain Gutters
- Pool features: None
- Fencing: None
Lot
- Size: 0.37 Acres
- Dimensions: 208 x 140
Details
- Additional structures: None
- Parcel number: TBD
Construction
Type & style
- Home type: SingleFamily
- Architectural style: Traditional
- Property subtype: Single Family Residence
Materials
- Brick
- Foundation: Slab
- Roof: Composition
Condition
- Year built: 2025
Utilities & green energy
- Sewer: Public Sewer
- Water: Longview
- Utilities for property: Electricity Available
Green energy
- Energy efficient items: Thermostat
Community & HOA
Community
- Security: Security Lights
Location
- Region: Longview
Financial & listing details
- Date on market: 1/21/2026
- Listing terms: Cash,FHA,Conventional,VA Loan
- Exclusions: NA
Price history
| Date | Event | Price |
|---|---|---|
| 3/6/2026 | Sold | -- |
Source:  LGVBOARD #20260462 Report a problem LGVBOARD #20260462 Report a problem | ||
| 1/21/2026 | Listed for sale | $359,900$227/sqft |
Source: LGVBOARD #20260462 Report a problem | ||
Public tax history
Tax history is unavailable.
Neighborhood: 75604
Nearby homes
- $197,8003 bd2 ba1.1k sqft3720 French Dr, Longview, TX 75604Off Market
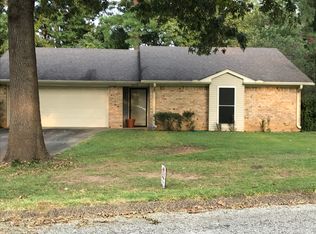
- $258,1004 bd2 ba1.8k sqft3718 French Dr, Longview, TX 75604Off Market
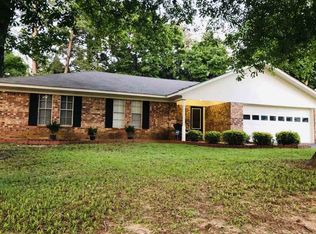
- $--4 bd2 ba2.3k sqft3717 French Dr, Longview, TX 75604Sold
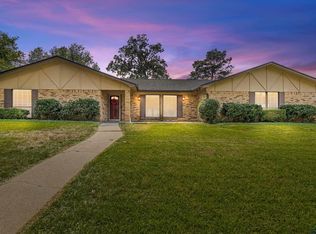
- $230,200-- bd2 ba1.4k sqft3719 French Dr, Longview, TX 75604Off Market
- $258,1003 bd2 ba1.4k sqft3722 French Dr, Longview, TX 75604Off Market
- $212,900-- bd2 ba1.4k sqft3716 French Dr, Longview, TX 75604Off Market
- $193,500-- bd2 ba1.4k sqft3715 French Dr, Longview, TX 75604Off Market
- $216,1003 bd2 ba1.3k sqft3721 French Dr, Longview, TX 75604Off Market
Nearby schools
GreatSchools rating
- 9/10Spring Hill Intermediate SchoolGrades: 3-5Distance: 0.8 mi
- 8/10Spring Hill Junior High SchoolGrades: 6-8Distance: 1 mi
- 7/10Spring Hill High SchoolGrades: 9-12Distance: 1.1 mi
Schools provided by the listing agent
- District: Spring Hill ISD
Source: LGVBOARD. This data may not be complete. We recommend contacting the local school district to confirm school assignments for this home.
- Texas
- Gregg County
- Longview
- 75604
- 3904 French Dr
