Discover an exceptional investment opportunity in the heart of Baltimore with this three-unit, five-bedroom, three-full-bath Cape Cod, built in 1930. Offering approximately 2,356 square feet of finished living space on a 0.21-acre lot, this property presents an excellent opportunity for investors seeking multiple income-producing units in an urban setting. The home is thoughtfully configured as three separate apartments, all three units are heated by reliable radiator heat. The main level features Unit 1, a two-bedroom, one-full-bath apartment with LVP flooring throughout. Enter through the foyer and stairway into a bright and inviting living space filled with natural light from the home's bay and bow windows. Chair railings and ceiling fans add character and functionality, while the open living areas provide a comfortable layout for everyday living. The main-level unit also offers convenient access to the property's outdoor spaces. Upper Level 1 features Unit 2, a two-bedroom, one-full-bath apartment with ceramic tile flooring. This spacious unit provides a comfortable layout with plenty of natural light and includes access to a private balcony, offering an ideal spot to enjoy fresh air and city views. Upper Level 2 features Unit 3, a one-bedroom, one-full-bath apartment with LVP flooring and a functional galley kitchen. This unit provides a comfortable and efficient living arrangement, making it an appealing option for a tenant seeking a more compact urban residence. Each level offers comfortable living space, full bathrooms with tub/shower combos, and its own fridge and 4-burner gas stove/oven . Outside, the property offers a generous 0.21-acre lot with a porch, balcony, city views, and ample outdoor space for residents to enjoy. A two-car rear parking pad plus on-street parking adds valuable convenience in the city. The well-maintained exterior includes a large front porch and expansive front and back yards. Positioned in an urban Baltimore location, this property offers convenient access to local amenities, public transportation, shopping, dining, entertainment, and major commuter routes. With three separate units, five total bedrooms, three full bathrooms, dedicated parking, and desirable outdoor features, this property offers investors multiple potential income streams and long-term flexibility. Whether you're looking to expand your rental portfolio or take advantage of a multi-unit property in Baltimore City, this three-unit Cape Cod offers space, functionality, and income-producing potential in an established urban community.
For sale
Price cut: $10K (11/5)
$250,000
3904 Groveland Ave, Baltimore, MD 21215
5beds
2,356sqft
Single Family Residence
Built in 1930
9,060 Square Feet Lot
$251,800 Zestimate®
$106/sqft
$-- HOA
What's special
Chair railingsCeiling fansWell-maintained exteriorBay and bow windowsLarge front porchCity views
- 50 days
- 881
- 87
Zillow last checked:
Listing updated:
Listed by:
Anthony Corrao 410-336-0877,
Long & Foster Real Estate, Inc. 410-453-0500,
Listing Team: Anthony Corrao Group Of Long & Foster Real Estate, Co-Listing Team: Anthony Corrao Group Of Long & Foster Real Estate,Co-Listing Agent: Patricia Johnson 443-413-1224,
Long & Foster Real Estate, Inc.
Source: Bright MLS,MLS#: MDBA2232516
Facts & features
Interior
Bedrooms & bathrooms
- Bedrooms: 5
- Bathrooms: 3
- Full bathrooms: 3
- Main level bathrooms: 1
- Main level bedrooms: 2
Rooms
- Room types: Living Room, Dining Room, Bedroom 2, Kitchen, Foyer, Bedroom 1, Full Bath
Bedroom 1
- Features: Ceiling Fan(s), Flooring - Luxury Vinyl Plank, Lighting - Ceiling, Window Treatments
- Level: Main
- Area: 225 Square Feet
- Dimensions: 15 X 15
Bedroom 1
- Features: Ceiling Fan(s), Flooring - Luxury Vinyl Plank, Lighting - Ceiling, Window Treatments
- Level: Upper
- Area: 165 Square Feet
- Dimensions: 11 X 15
Bedroom 1
- Features: Flooring - Luxury Vinyl Plank
- Level: Upper
- Area: 156 Square Feet
- Dimensions: 12 X 13
Bedroom 2
- Features: Flooring - Luxury Vinyl Plank, Lighting - Ceiling, Window Treatments
- Level: Main
- Area: 168 Square Feet
- Dimensions: 12 X 14
Bedroom 2
- Features: Flooring - Luxury Vinyl Plank, Lighting - Ceiling, Window Treatments
- Level: Upper
- Area: 156 Square Feet
- Dimensions: 13 X 12
Dining room
- Features: Flooring - Luxury Vinyl Plank
- Level: Upper
- Area: 90 Square Feet
- Dimensions: 10 X 9
Foyer
- Features: Flooring - Luxury Vinyl Plank, Lighting - Ceiling, Window Treatments
- Level: Main
- Area: 96 Square Feet
- Dimensions: 8 X 12
Other
- Features: Flooring - Luxury Vinyl Plank, Bathroom - Tub Shower, Countertop(s) - Ceramic, Window Treatments
- Level: Main
- Area: 72 Square Feet
- Dimensions: 8 X 9
Other
- Features: Bathroom - Tub Shower, Countertop(s) - Ceramic, Flooring - Ceramic Tile, Lighting - Ceiling, Window Treatments
- Level: Upper
- Area: 48 Square Feet
- Dimensions: 6 X 8
Other
- Features: Bathroom - Tub Shower, Flooring - Vinyl, Lighting - Ceiling
- Level: Upper
Kitchen
- Features: Countertop(s) - Solid Surface, Flooring - Luxury Vinyl Plank, Kitchen - Gas Cooking, Lighting - Ceiling, Window Treatments
- Level: Main
- Area: 90 Square Feet
- Dimensions: 9 X 10
Kitchen
- Features: Countertop(s) - Solid Surface, Double Sink, Flooring - Ceramic Tile, Kitchen - Gas Cooking, Lighting - Ceiling, Window Treatments
- Level: Upper
- Area: 110 Square Feet
- Dimensions: 11 X 10
Kitchen
- Features: Countertop(s) - Solid Surface, Flooring - Luxury Vinyl Plank, Kitchen - Gas Cooking, Lighting - Ceiling
- Level: Upper
- Area: 72 Square Feet
- Dimensions: 6 X 12
Living room
- Features: Flooring - Luxury Vinyl Plank, Lighting - Ceiling, Window Treatments
- Level: Main
- Area: 195 Square Feet
- Dimensions: 15 X 13
Living room
- Features: Ceiling Fan(s), Flooring - Ceramic Tile, Balcony Access, Lighting - Ceiling, Window Treatments
- Level: Upper
- Area: 240 Square Feet
- Dimensions: 15 X 16
Living room
- Features: Chair Rail, Flooring - Luxury Vinyl Plank
- Level: Upper
- Area: 132 Square Feet
- Dimensions: 11 X 12
Heating
- Radiator, Natural Gas
Cooling
- Ceiling Fan(s), Window Unit(s), Natural Gas
Appliances
- Included: Oven/Range - Gas, Refrigerator, Gas Water Heater
Features
- 2nd Kitchen, Bathroom - Tub Shower, Ceiling Fan(s), Chair Railings, Dining Area, Efficiency, Entry Level Bedroom, Floor Plan - Traditional, Kitchen - Galley, Kitchen - Efficiency, Plaster Walls
- Flooring: Ceramic Tile, Luxury Vinyl
- Doors: Double Entry, Insulated
- Windows: Bay/Bow, Insulated Windows, Screens, Window Treatments
- Basement: Connecting Stairway,Full,Side Entrance
- Has fireplace: No
Interior area
- Total structure area: 3,347
- Total interior livable area: 2,356 sqft
- Finished area above ground: 2,356
- Finished area below ground: 0
Property
Parking
- Total spaces: 2
- Parking features: Concrete, On Street, Driveway
- Uncovered spaces: 2
Accessibility
- Accessibility features: None
Features
- Levels: Three
- Stories: 3
- Patio & porch: Roof, Porch
- Exterior features: Rain Gutters, Balcony
- Pool features: None
- Fencing: Chain Link
- Has view: Yes
- View description: City
Lot
- Size: 9,060 Square Feet
- Features: Urban
Details
- Additional structures: Above Grade, Below Grade
- Parcel number: 0328018211 003
- Zoning: R-5
- Special conditions: Standard
Construction
Type & style
- Home type: SingleFamily
- Architectural style: Cape Cod
- Property subtype: Single Family Residence
Materials
- Frame
- Foundation: Concrete Perimeter
- Roof: Architectural Shingle
Condition
- New construction: No
- Year built: 1930
Utilities & green energy
- Sewer: Public Sewer
- Water: Public
Community & HOA
Community
- Security: Main Entrance Lock, Smoke Detector(s)
- Subdivision: West Arlington
HOA
- Has HOA: No
Location
- Region: Baltimore
- Municipality: BALTIMORE
Financial & listing details
- Price per square foot: $106/sqft
- Tax assessed value: $210,700
- Annual tax amount: $4,973
- Date on market: 9/25/2026
- Listing agreement: Exclusive Right To Sell
- Ownership: Fee Simple
- Total actual rent: 38400
Estimated market value
$251,800
$239,000 - $264,000
$1,815/mo
Price history
| Date | Event | Price |
|---|---|---|
| 11/5/2026 | Price change | $250,000-3.8%$106/sqft |
Source:  Bright MLS #MDBA2232516 Report a problem | ||
| 10/15/2026 | Price change | $260,000-3.7%$110/sqft |
Source: Bright MLS #MDBA2232516 Report a problem | ||
| 9/25/2026 | Listed for sale | $269,900+99.9%$115/sqft |
Source: Bright MLS #MDBA2232516 Report a problem | ||
| 1/22/2026 | Listing removed | $1,100 |
Source: Zillow Rentals Report a problem | ||
| 10/27/2025 | Price change | $1,100+10% |
Source: Zillow Rentals Report a problem | ||
| 10/14/2025 | Listed for rent | $1,000 |
Source: Zillow Rentals Report a problem | ||
| 7/10/2023 | Listing removed | -- |
Source: Zillow Rentals Report a problem | ||
| 6/27/2023 | Listed for rent | $1,000-13% |
Source: Zillow Rentals Report a problem | ||
| 10/26/2022 | Listing removed | -- |
Source: Zillow Rental Manager Report a problem | ||
| 9/26/2022 | Listed for rent | $1,150+35.3% |
Source: Zillow Rental Manager Report a problem | ||
| 3/13/2020 | Listing removed | $850 |
Source: Go Section8 Report a problem | ||
| 2/13/2020 | Listed for rent | $850 |
Source: Go Section8 Report a problem | ||
| 2/13/2019 | Listing removed | $850 |
Source: Go Section8 Report a problem | ||
| 11/15/2018 | Listed for rent | $850 |
Source: Go Section8 Report a problem | ||
| 11/11/2013 | Listing removed | $850 |
Source: Go Section8 Report a problem | ||
| 1/12/2012 | Listed for rent | $850 |
Source: IHS Report a problem | ||
| 1/12/2005 | Sold | $135,000$57/sqft |
Source: Public Record Report a problem | ||
Public tax history
| Year | Property taxes | Tax assessment |
|---|---|---|
| 2026 | $4,973 +4.6% | $210,700 +4.6% |
| 2025 | $4,753 +4.8% | $201,400 +4.8% |
| 2024 | $4,534 +2.1% | $192,100 +2.1% |
| 2023 | $4,441 +2.1% | $188,167 -2% |
| 2022 | $4,348 +2.2% | $192,100 +6.5% |
| 2021 | $4,255 +0.6% | $180,300 +0.6% |
| 2020 | $4,228 +0.6% | $179,167 -0.6% |
| 2019 | $4,202 +0.6% | $180,300 +1.9% |
| 2018 | $4,175 +12.3% | $176,900 +12.3% |
| 2017 | $3,716 +9.8% | $157,467 +14.1% |
| 2016 | $3,385 | $138,033 +16.4% |
| 2015 | $3,385 | $118,600 |
| 2014 | $3,385 | $118,600 |
| 2013 | -- | $118,600 -17% |
| 2012 | -- | $142,900 |
| 2011 | -- | $142,900 |
| 2010 | -- | $142,900 -5.8% |
| 2009 | -- | $151,740 +10.4% |
| 2008 | -- | $137,466 +11.6% |
| 2007 | -- | $123,193 +13.1% |
| 2006 | -- | $108,920 +2.2% |
| 2005 | -- | $106,582 +2.2% |
| 2004 | -- | $104,246 +2.3% |
| 2003 | -- | $101,910 +9.4% |
| 2002 | -- | $93,126 +10.4% |
| 2001 | -- | $84,343 |
Find assessor info on the county website
Monthly payment
Est. payment
Payment breakdown
Explore the cost of this home by adjusting the details. Changes won't be saved.Climate risks
Neighborhood: West Arlington
Nearby schools
Schools provided by the listing agent
- District: Baltimore City Public Schools
Source: Bright MLS. This data may not be complete. We recommend contacting the local school district to confirm school assignments for this home.


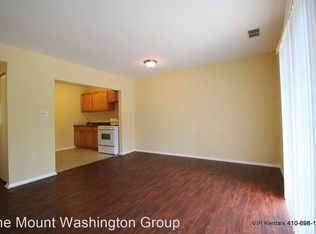
Similar homes
- $--6 bd4 ba2.7k sqft4006 Penhurst Ave, Baltimore, MD 21215Auction
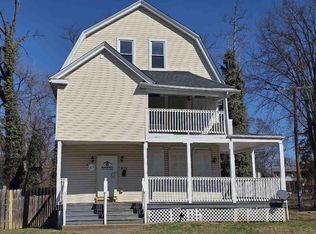 ServiceLink Auction
- $287,0004 bd4 ba2k sqft4504 Garrison Blvd, Baltimore, MD 21215For Sale
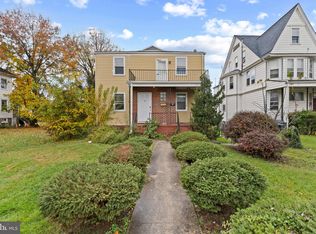
 MLS ID #MDBA2235284, Diran Balogun, Coldwell Banker Realty. Bright MLS
- $249,9004 bd3 ba2k sqft3005 Dupont Ave, Baltimore, MD 21215For Sale
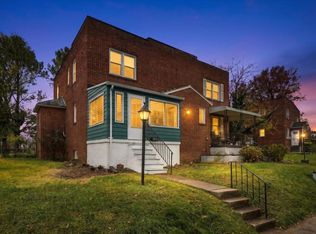 MLS ID #MDBA2237324, Lois Alberti, Alberti Realty, LLC. Bright MLS
- $295,0005 bd4 ba2.3k sqft4022 Boarman Ave, Baltimore, MD 21215For Sale
 MLS ID #MDBA2230522, Brandon Foy, Samson Properties. Bright MLS
- $250,0003 bd2 ba1.8k sqft3203 Glen Ave, Baltimore, MD 21215For SaleMLS ID #MDBA2236830, Gabe Khoshkheraman, Pickwick Realty. Bright MLS
- $299,9904 bd2 ba2.5k sqft4000 Aragon Ave, Baltimore, MD 21215For SaleMLS ID #MDBA2234522, Lee Spurlock, RE/MAX Realty Services. Bright MLS
- $255,0004 bd3 ba1.6k sqft2526 Boarman Ave, Baltimore, MD 21215For SaleMLS ID #MDBA2237838, Keiry Martinez, ExecuHome Realty. Bright MLS
- $249,9004 bd3 ba2.1k sqft4814 Wilern Ave, Baltimore, MD 21215For SaleMLS ID #MDBA2231022, Keiry Martinez, ExecuHome Realty. Bright MLS
- $257,0003 bd3 ba1.2k sqft4301 Ridgewood Ave, Baltimore, MD 21215AuctionMLS ID #MDBA2220264, Danny Register, Northrop Realty. Bright MLS
- $279,9006 bd2 ba1.6k sqft4040 Hayward Ave, Baltimore, MD 21215For SaleMLS ID #MDBA2232584, Sonia Benperlas, Weichert, REALTORS. Bright MLS
- $249,9003 bd3 ba1.3k sqft4912 Queensberry Ave, Baltimore, MD 21215For SaleMLS ID #MDBA2230820, Tonia Johnson, Samson Properties. Bright MLS
- $220,0002 bd3 ba1.2k sqft5300 Maple Ave, Baltimore, MD 21215For SaleMLS ID #MDBA2237722, Mrs. Constance Harewood, Purpose One Realty. Bright MLS
- $240,0003 bd2 ba1.7k sqft5247 Nelson Ave, Baltimore, MD 21215For SaleMLS ID #MDBA2226930, Cydni Gilliam, R.E. Shilow Realty Investors, Inc.. Bright MLS
- $295,0004 bd2 ba1.3k sqft5505 Groveland Ave, Baltimore, MD 21215For SaleMLS ID #MDBA2235246, Wayne Davis, United Real Estate Executives. Bright MLS
- $295,0006 bd3 ba2.4k sqft2804 Ruscombe Ln, Baltimore, MD 21215For SaleMLS ID #MDBA2227822, Chris Craddock, EXP Realty, LLC. Bright MLS
