Skip main navigation
Sold for $560,000
  • $560,000

    3904 Hedgemeade Ct, White Plains, MD 20695

    4beds
    4,289sqft
    Single Family Residence
    Built in 2005
    7,453 Square Feet Lot
    $586,800 Zestimate®
    $131/sqft
    $5,648 Estimated rent

    Home value

    $586,800

    $557,000 - $616,000

    $5,648/mo

    Zestimate® history
    Loading
    Loading...

    Owner options

    List your home for rent

    $5,648/mo

    Rent Zestimate®

    Find your next renter with Zillow Rental Manager. Plus, with online applications, you can quickly screen prospective tenants – for free.

    Learn more

    $5,648/mo

    Rent Zestimate®

    Refinance and save

    $4,376/mo

    Est. payment

    Refinancing to a lower rate could help reduce your monthly payments and save thousands over the life of the loan.

    See today's rates

    $4,376/mo

    Est. payment

    Explore your selling options

    Work with a Zillow partner agent

    Leverage their expertise and Zillow's premium Showcase listings to get your home seen by more buyers.

    Get started

    List with your own agent

    Get your home in front of millions of buyers by listing it on Zillow.

    Learn how to do it

    Sell it yourself

    Take full control of how buyers see your home on Zillow by listing For Sale by Owner (FSBO).

    List your home

    What's special

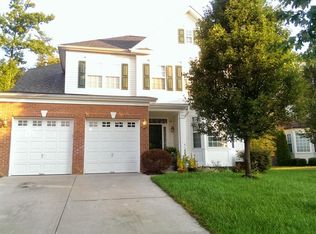
    This is it! Step into this gorgeous single-family home in a serene cul-de-sac. Bring your best buyers to see this immaculate, well-kept beauty. This home has only had one owner. Rare opportunity to own in this community. Home features 3 fully finished levels with high ceilings and an abundance of natural sunlight. The large eat-in kitchen has stainless steel appliances, nice countertops and an open floor plan. Main level of the home also features a large formal dining room, living room, sunroom, family room, office and half bath. Upstairs features an amazing owner’s suite with soaking tub and shower in the owner’s bathroom and a large sitting area off the owner’s bedroom. Upstairs is where you will find a total of 4 large bedrooms and 2 full baths. The open and spacious basement is equipped with a weight room, full bath, large storage room, entertainment area and space for entertaining or just relaxing. Double 2 car garage with driveway that fits 4 additional vehicles. Large, beautiful backyard! Too much to name. Your buyers will LOVE this home. Bring your buyers to tour this beautiful home today.

    Zillow last checked:

    Listing updated:

    Listed by:

    Nicole Marshall 202-257-2844,

    Bennett Realty Solutions,

    Co-Listing Agent: Jasmyne Monique Curtis 202-365-6413,

    Bennett Realty Solutions

    Bought with:

    DANA WEBB, 659608

    HomeSmart

    Source: Bright MLS,MLS#: MDCH2035016MLS Logo

    Facts & features

    Interior

    Bedrooms & bathrooms
    • Bedrooms: 4
    • Bathrooms: 4
    • Full bathrooms: 3
    • 1/2 bathrooms: 1
    • Main level bathrooms: 1
    Rooms
    • Room types: Living Room, Dining Room, Sitting Room, Kitchen, Family Room, Sun/Florida Room, Exercise Room, Laundry, Office, Media Room, Full Bath, Half Bath
    Dining room
    • Level: Main
    Exercise room
    • Level: Lower
    Family room
    • Level: Main
    Other
    • Level: Lower
    Half bath
    • Level: Main
    Kitchen
    • Level: Main
    Laundry
    • Level: Main
    Living room
    • Level: Main
    Media room
    • Level: Lower
    Office
    • Level: Main
    Sitting room
    • Level: Upper
    Other
    • Level: Main
    Heating
    • Heat Pump, Natural Gas
    Cooling
    • Central Air, Electric
    Appliances
    • Included: Gas Water Heater
    • Laundry: Laundry Room
    Features
    • Basement: Full,Finished
    • Number of fireplaces: 1
    Interior area
    • Total structure area: 4,502
    • Total interior livable area: 4,289 sqft
    • Finished area above ground: 3,088
    • Finished area below ground: 1,201

    Property

    Parking
    • Total spaces: 2
    • Parking features: Covered, Garage Faces Front, Built In, Attached, Driveway
    • Attached garage spaces: 2
    • Has uncovered spaces: Yes
    Accessibility
    • Accessibility features: None
    Features
    • Levels: Three
    • Stories: 3
    • Pool features: None
    Lot
    • Size: 7,453 Square Feet
    Details
    • Additional structures: Above Grade, Below Grade
    • Parcel number: 0906303986
    • Zoning: RH
    • Special conditions: Standard

    Construction

    Type & style
    • Home type: SingleFamily
    • Architectural style: Colonial,Traditional
    • Property subtype: Single Family Residence
    Materials
    • Brick, Vinyl Siding
    • Foundation: Permanent
    Condition
    • New construction: No
    • Year built: 2005

    Utilities & green energy

    • Sewer: Public Septic
    • Water: Public

    Community & HOA

    Community
    • Subdivision: Hunters Run Sub
    HOA
    • Has HOA: Yes
    • HOA fee: $900 annually
    Location
    • Region: White Plains

    Financial & listing details

    • Price per square foot: $131/sqft
    • Tax assessed value: $463,800
    • Annual tax amount: $6,051
    • Date on market: 8/2/2024
    • Listing agreement: Exclusive Right To Sell
    • Ownership: Fee Simple

    Price history

    DateEventPrice
    9/12/2024Sold$560,000$131/sqft
    Source: Bright MLS #MDCH2035016 Report a problem
    8/11/2024Pending sale$560,000$131/sqft
    Source: Bright MLS #MDCH2035016 Report a problem
    8/3/2024Listed for sale$560,000+273.3%$131/sqft
    Source: Bright MLS #MDCH2035016 Report a problem
    5/25/2005Sold$150,000$35/sqft
    Source: Public Record Report a problem

    Public tax history

    YearProperty taxesTax assessment
    2025$6,840 +5.6%$489,433 +5.5%
    2024$6,476 +16.1%$463,800 +4.2%
    2023$5,577 +17.6%$445,100 -4%
    2022$4,742 -7.2%$463,800 +13.8%
    2021$5,108 +6.3%$407,700 +6.3%
    2020$4,804 +1.6%$383,433 -6%
    2019$4,730 +7.2%$407,700 +21.7%
    2018$4,411 +4.9%$334,900 +4.9%
    2017$4,204 -31.1%$319,200 +5.2%
    2016$6,099 $303,500 +5.5%
    2015$6,099 $287,800
    2014$6,099 $287,800
    2013-- $287,800 -28.8%
    2012-- $404,000
    2011-- $404,000
    2010-- $404,000 -26.2%
    2009-- $547,710 +8%
    2008-- $507,246 +8.7%
    2007-- $466,783 +9.5%
    2006-- $426,320 +5569.1%
    2005-- $7,520
    Find assessor info on the county website

    Neighborhood: 20695

    Nearby schools

    GreatSchools rating
    Schools provided by the listing agent
    • District: Charles County Public Schools

    Source: Bright MLS. This data may not be complete. We recommend contacting the local school district to confirm school assignments for this home.

    Get a cash offer in 3 minutes
    Find out how much your home could sell for in as little as 3 minutes with a no-obligation cash offer.
    Estimated market value
    $586,800
    Get a cash offer in 3 minutes
    Find out how much your home could sell for in as little as 3 minutes with a no-obligation cash offer.
    Estimated market value
    $586,800