Skip main navigation
Off market
  • $321,000

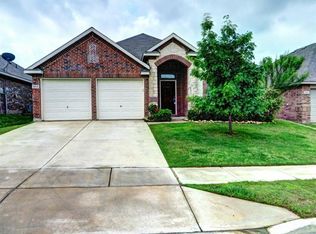
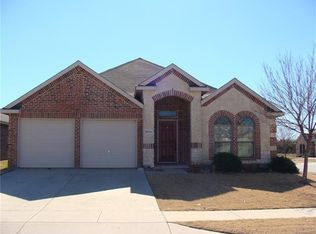
    3904 Hunter Peak Rd, Roanoke, TX 76262

    3beds
    1,576sqft
    SingleFamily
    Built in 2008
    5,488 Square Feet Lot
    $321,000 Zestimate®
    $204/sqft
    $2,210 Estimated rent

    Home value

    $321,000

    $305,000 - $337,000

    $2,210/mo

    Zestimate® history
    Loading
    Loading...

    Owner options

    List your home for rent

    $2,210/mo

    Rent Zestimate®

    Find your next renter with Zillow Rental Manager. Plus, with online applications, you can quickly screen prospective tenants – for free.

    Learn more

    $2,210/mo

    Rent Zestimate®

    Refinance and save

    $2,246/mo

    Est. payment

    Refinancing to a lower rate could help reduce your monthly payments and save thousands over the life of the loan.

    See today's rates

    $2,246/mo

    Est. payment

    Explore your selling options

    Work with a Zillow partner agent

    Leverage their expertise and Zillow's premium Showcase listings to get your home seen by more buyers.

    Get started

    List with your own agent

    Get your home in front of millions of buyers by listing it on Zillow.

    Learn how to do it

    Sell it yourself

    Take full control of how buyers see your home on Zillow by listing For Sale by Owner (FSBO).

    List your home

    What's special

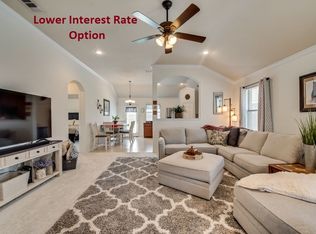
    ADORABLE HOME WITH WONDERFUL OPEN FLOOR PLAN IN POPULAR ROANOKE NOW AVAILABLE FOR YOUR FUSSIEST BUYERS! This impeccably maintained 1567 square foot home features 3 bedrooms, 2 full baths with large living area, separate laundry room, and lovely landscaped backyard. The kitchen features a new Bosch dishwasher, new garbage disposal, and a stainless steel fridge which stays with the home along with the washer and dryer. Also recently added was a pull down attic access point with large floored area for storage. Enjoy the community pool, playground, jogging and bike baths, plus easy access to major highways and shopping with award winning Northwest ISD and Byron Nelson High School.

    This property is not currently displayed as for sale or rent on Zillow. This may be different from what's on other websites or public sources.
    Facts & features

    Interior

    Bedrooms & bathrooms
    • Bedrooms: 3
    • Bathrooms: 2
    • Full bathrooms: 2
    Heating
    • None, Other
    Cooling
    • Central
    Appliances
    • Included: Dishwasher, Range / Oven, Refrigerator
    Features
    • Decorative Lighting, Window Coverings
    • Flooring: Tile, Carpet
    Interior area
    • Structure area source: Tax
    • Total interior livable area: 1,576 sqft

    Property

    Parking
    • Total spaces: 2
    • Parking features: Garage - Attached
    Features
    • Exterior features: Other
    • Fencing: Wood
    Lot
    • Size: 5,488 Square Feet
    • Features: Some Trees, Interior Lot, Subdivision, Landscaped
    Details
    • Parcel number: 41206894
    • Other equipment: Range/Oven-Electric, Water Line to Refrigerator, Disposal

    Construction

    Type & style
    • Home type: SingleFamily
    • Architectural style: Traditional
    Materials
    • Roof: Composition
    Condition
    • Year built: 2008

    Utilities & green energy

    • Utilities for property: City Sewer, City Water, Sidewalk, Concrete, Curbs

    Community & HOA

    Community
    • Security: Burglar, Fire/Smoke, Owned
    HOA
    • Has HOA: Yes
    • Services included: Management Fees, Maintenance of Common Areas
    • HOA fee: $27 monthly
    Location
    • Region: Roanoke

    Financial & listing details

    • Price per square foot: $204/sqft
    • Tax assessed value: $316,486
    • Annual tax amount: $3,587

    Price history

    DateEventPrice
    10/16/2018Listing removed$225,000$143/sqft
    Source: Berkshire HathawayHS PenFed TX #13950022 Report a problem
    10/9/2018Listed for sale$225,000+34.3%$143/sqft
    Source: Berkshire HathawayHS PenFed TX #13950022 Report a problem
    11/13/2014Sold--
    Source: Agent Provided Report a problem
    8/17/2014Listed for sale$167,500$106/sqft
    Source: Fathom Realty #13003461 Report a problem
    2/3/2009Sold--
    Source: Agent Provided Report a problem

    Public tax history

    YearProperty taxesTax assessment
    2025$3,587 -1.8%$316,486
    2024$3,655 +1.5%$316,486 +3.2%
    2023$3,600 +53.6%$306,712 +22.8%
    2022$2,344 +110%$249,675 +114.6%
    2021$1,116 +1.9%$116,368 +8.8%
    2020$1,095 -33.8%$106,965 -48.3%
    2019$1,653 +2.1%$206,930 +7.7%
    2018$1,619 -51.7%$192,063 +2.9%
    2017$3,349 +0.9%$186,647 +8%
    2016$3,319 -12.4%$172,767 +19.7%
    2015$3,791 $144,300
    2014$3,791 $144,300 +5.3%
    2013-- $137,000 +1.6%
    2012-- $134,800
    2011-- $134,800 +5.6%
    2010-- $127,700 +9.4%
    2009-- $116,700 +433.6%
    2008-- $21,870
    2007-- $21,870
    Find assessor info on the county website

    Neighborhood: 76262

    Nearby schools

    GreatSchools rating
    Schools provided by the listing agent
    • Elementary: Hughes
    • Middle: John M Tidwell
    • High: Byron Nelson
    • District: Northwest Isd

    Source: The MLS. This data may not be complete. We recommend contacting the local school district to confirm school assignments for this home.

    Get a cash offer in 3 minutes
    Find out how much your home could sell for in as little as 3 minutes with a no-obligation cash offer.
    Estimated market value
    $321,000
    Get a cash offer in 3 minutes
    Find out how much your home could sell for in as little as 3 minutes with a no-obligation cash offer.
    Estimated market value
    $321,000