Skip main navigation
Sold
  • $124,000

    3904 Ireland Dr, Indianapolis, IN 46235

    3beds
    1,512sqft
    Residential, Single Family Residence
    Built in 1989
    6,969 Square Feet Lot
    $125,200 Zestimate®
    $82/sqft
    $1,621 Estimated rent

    Home value

    $125,200

    $118,000 - $133,000

    $1,621/mo

    Zestimate® history
    Loading
    Loading...

    Owner options

    List your home for rent

    $1,621/mo

    Rent Zestimate®

    Find your next renter with Zillow Rental Manager. Plus, with online applications, you can quickly screen prospective tenants – for free.

    Learn more

    $1,621/mo

    Rent Zestimate®

    Refinance and save

    $623/mo

    Est. payment

    Refinancing to a lower rate could help reduce your monthly payments and save thousands over the life of the loan.

    See today's rates

    $623/mo

    Est. payment

    Explore your selling options

    Work with a Zillow partner agent

    Leverage their expertise and Zillow's premium Showcase listings to get your home seen by more buyers.

    Get started

    List with your own agent

    Get your home in front of millions of buyers by listing it on Zillow.

    Learn how to do it

    Sell it yourself

    Take full control of how buyers see your home on Zillow by listing For Sale by Owner (FSBO).

    List your home

    What's special

    One-car attached garagePrimary suiteLarge screened-in porchLarge picture windowCorner lotUpdated bathroomSpacious front yard
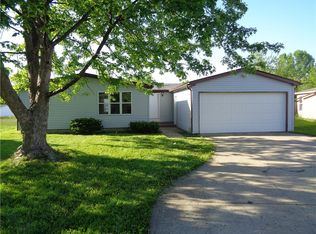
    Calling Investors & Handy Buyers! Charming Corner-Lot Home in Brandywine of Lawrence Township! Welcome home to this inviting 3-bedroom, 2-bath residence offering just over 1,500 square feet of comfortable living space. Situated on a desirable corner lot in the sought-after Brandywine neighborhood, this property blends convenience, functionality, and opportunity. A spacious front yard welcomes you as you arrive. The driveway leads to a one-car attached garage with an adjoining shed, providing excellent storage options. Step inside to a bright and airy living room highlighted by a large picture window that fills the space with natural light. The primary suite is conveniently located just off the living room, featuring a generous closet and a beautifully updated bathroom complete with a tiled shower and modern vanity. The open-concept kitchen and family room offer a perfect layout for everyday living or entertaining. The kitchen features crisp white cabinetry and countertops with plenty of room for an eat-in dining area. Adjacent to the kitchen, you'll find a laundry area for added convenience. The spacious family room features a cozy fireplace and provides access to the large screened-in porch-ideal for relaxing mornings or peaceful evenings. Down a short hallway are two additional well-sized bedrooms and a full bath with a tub/shower combo in the middle. Outside, enjoy the fully fenced backyard offering both privacy and outdoor activities. This property is in need of significant cosmetic updates, offering a fantastic opportunity for investors or handy buyers. With vision and effort, this home has the potential to be transformed into a true gem. Ideal for an investor seeking their next project or an owner-occupant ready to roll up their sleeves and add value through renovation.

    Zillow last checked:

    Listing updated:

    Listed by:

    Rosie Berzenye 317-777-0750,

    T&H Realty Services, Inc.

    Bought with:

    Xuesong Yan

    United Real Estate Indpls

    Source: MIBOR as distributed by MLS GRID,MLS#: 22071203MLS Logo

    Facts & features

    Interior

    Bedrooms & bathrooms
    • Bedrooms: 3
    • Bathrooms: 2
    • Full bathrooms: 2
    • Main level bathrooms: 2
    • Main level bedrooms: 3
    Primary bedroom
    • Level: Main
    • Area: 180 Square Feet
    • Dimensions: 12x15
    Bedroom 2
    • Level: Main
    • Area: 110 Square Feet
    • Dimensions: 10x11
    Bedroom 3
    • Level: Main
    • Area: 110 Square Feet
    • Dimensions: 10x11
    Family room
    • Level: Main
    • Area: 364 Square Feet
    • Dimensions: 13x28
    Kitchen
    • Level: Main
    • Area: 156 Square Feet
    • Dimensions: 13x12
    Laundry
    • Level: Main
    • Area: 35 Square Feet
    • Dimensions: 7x5
    Living room
    • Level: Main
    • Area: 204 Square Feet
    • Dimensions: 17x12
    Heating
    • Forced Air
    Cooling
    • Central Air
    Appliances
    • Included: Electric Oven, Refrigerator
    • Laundry: Laundry Room, Main Level
    Features
    • Eat-in Kitchen
    • Has basement: No
    • Number of fireplaces: 1
    • Fireplace features: Family Room
    Interior area
    • Total structure area: 1,512
    • Total interior livable area: 1,512 sqft

    Property

    Parking
    • Total spaces: 1
    • Parking features: Attached, Concrete
    • Attached garage spaces: 1
    Features
    • Levels: One
    • Stories: 1
    • Patio & porch: Screened
    • Fencing: Fenced,Full,Privacy
    Lot
    • Size: 6,969 Square Feet
    • Features: Corner Lot, Curbs, Sidewalks, Suburb, Mature Trees
    Details
    • Additional structures: Storage
    • Parcel number: 490817118001015474
    • Special conditions: As Is,Sales Disclosure Supplements,Special Addendum
    • Horse amenities: None

    Construction

    Type & style
    • Home type: SingleFamily
    • Architectural style: Traditional
    • Property subtype: Residential, Single Family Residence
    Materials
    • Vinyl Siding
    • Foundation: Crawl Space
    Condition
    • Fixer
    • New construction: No
    • Year built: 1989

    Utilities & green energy

    • Water: Public

    Community & HOA

    Community
    • Subdivision: Brandywine
    HOA
    • Has HOA: No
    Location
    • Region: Indianapolis

    Financial & listing details

    • Price per square foot: $82/sqft
    • Tax assessed value: $186,700
    • Annual tax amount: $3,816
    • Date on market: 11/1/2025
    • Cumulative days on market: 120 days

    Price history

    DateEventPrice
    3/31/2026Sold$124,000-11.4%$82/sqft
    Source: MIBOR as distributed by MLS GRID #22071203 Report a problem
    3/18/2026Pending sale$140,000$93/sqft
    Source: MIBOR as distributed by MLS GRID #22071203 Report a problem
    3/9/2026Price change$140,000-1.8%$93/sqft
    Source: MIBOR as distributed by MLS GRID #22071203 Report a problem
    1/15/2026Price change$142,500-1.7%$94/sqft
    Source: MIBOR as distributed by MLS GRID #22071203 Report a problem
    1/7/2026Listed for sale$144,900$96/sqft
    Source: MIBOR as distributed by MLS GRID #22071203 Report a problem
    1/5/2026Pending sale$144,900$96/sqft
    Source: MIBOR as distributed by MLS GRID #22071203 Report a problem
    12/19/2025Price change$144,900-3.4%$96/sqft
    Source: MIBOR as distributed by MLS GRID #22071203 Report a problem
    12/11/2025Listed for sale$150,000$99/sqft
    Source: MIBOR as distributed by MLS GRID #22071203 Report a problem
    11/24/2025Pending sale$150,000$99/sqft
    Source: MIBOR as distributed by MLS GRID #22071203 Report a problem
    11/1/2025Listed for sale$150,000-25%$99/sqft
    Source: MIBOR as distributed by MLS GRID #22071203 Report a problem
    8/5/2025Listing removed$1,795$1/sqft
    Source: Zillow Rentals Report a problem
    8/1/2025Listed for rent$1,795+14%$1/sqft
    Source: Zillow Rentals Report a problem
    5/26/2023Listing removed--
    Source: Zillow Rentals Report a problem
    5/12/2023Price change$1,575+1.9%$1/sqft
    Source: Zillow Rentals Report a problem
    5/11/2023Price change$1,545+1.3%$1/sqft
    Source: Zillow Rentals Report a problem
    4/22/2023Listed for rent$1,525$1/sqft
    Source: Zillow Rentals Report a problem
    3/1/2023Listing removed--
    Source: MIBOR as distributed by MLS GRID #21905180 Report a problem
    2/28/2023Listed for sale$199,900+9.8%$132/sqft
    Source: MIBOR as distributed by MLS GRID #21905180 Report a problem
    2/14/2023Sold$182,000-9.4%$120/sqft
    Source: Public Record Report a problem
    2/9/2023Listed for sale$200,900+1388.1%$133/sqft
    Source: MIBOR as distributed by MLS GRID #21905180 Report a problem
    12/28/2007Sold$13,500-85.6%$9/sqft
    Source: MIBOR as distributed by MLS GRID #2769981 Report a problem
    3/1/2006Sold$94,000$62/sqft
    Source: MIBOR as distributed by MLS GRID #2602256 Report a problem

    Public tax history

    YearProperty taxesTax assessment
    2025$3,815 +9.5%$186,700 +6.6%
    2024$3,485 +46.4%$175,200 +9.3%
    2023$2,381 +43.2%$160,300 +47.7%
    2022$1,663 +8.6%$108,500 +45.1%
    2021$1,532 +7.8%$74,800 +9.7%
    2020$1,421 -1.1%$68,200 -3.9%
    2019$1,437 +138.7%$71,000 -1.1%
    2018$602 +32.9%$71,800 +22.9%
    2017$453 -64.9%$58,400 +4.1%
    2016$1,291 -1%$56,100 -14%
    2014$1,305 +81.8%$65,200 -14.3%
    2013$718 $76,100 +2.3%
    2012$718 $74,400 -13.4%
    2011-- $85,900
    2010$603 +13.1%$85,900
    2009$533 $85,900 -5.8%
    2007-- $91,200 -2.6%
    2006-- $93,600 +17.4%
    2004-- $79,700
    2003-- $79,700 +59.1%
    2002-- $50,100 +200%
    2001-- $16,700
    2000-- $16,700
    Find assessor info on the county website

    Neighborhood: Far Eastside

    Nearby schools

    GreatSchools rating
    Schools provided by the listing agent
    • Middle: Fall Creek Valley Middle School
    • High: Lawrence North High School

    Source: MIBOR as distributed by MLS GRID. This data may not be complete. We recommend contacting the local school district to confirm school assignments for this home.

    Get a cash offer in 3 minutes
    Find out how much your home could sell for in as little as 3 minutes with a no-obligation cash offer.
    Estimated market value
    $125,200
    Get a cash offer in 3 minutes
    Find out how much your home could sell for in as little as 3 minutes with a no-obligation cash offer.
    Estimated market value
    $125,200