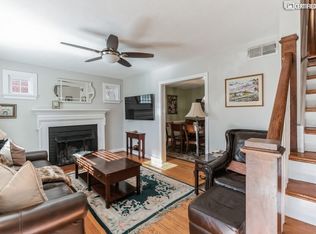
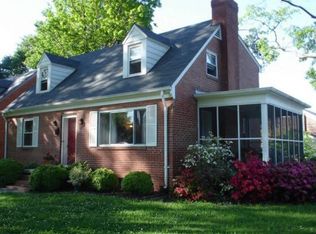
A fantastic opportunity to own a classic brick & slate Cape beauty on an ideally located block of Kensington Ave. Charming inside and out, this home offers 3 bedrooms and 1.5 bathrooms with over 1300 sqft of finished living space. Upon entering you are greeted with hardwood floors & crown molding throughout the home with a woodburning fireplace and formal mantel surrounded by built-in bookcases in the living room. The updated kitchen includes new appliances (2022); granite countertops, durable tile floors, and a stylish backsplash. The dining area and family room have a flow that allows for lots of natural light and space. This home also boasts a convenient first-floor bedroom, perfect for accessibility, with a half bath. The hardwood floors continue to the second floor of the home which is highlighted by a primary bedroom with 2 closets. This level is completed with an additional bedroom & a shared full hallway bathroom. The landscaped exterior has front and rear irrigation (2022), fully fenced rear yard with a screened in back porch looking out on to the entertaining patio (2023), raised-bed gardens & a detached shed. Fence installed in 2022. New HVAC installed in 2023! There is lots of room for play- adults and kids alike. Within walking/biking distance to Stella's, Carytown & Mary Munford Elementary School.
Sold for $521,000
Street View
$521,000
3904 Kensington Ave, Richmond, VA 23221
3beds
1,302sqft
Single Family Residence
Built in 1946
6,150 Square Feet Lot
$586,800 Zestimate®
$400/sqft
$2,745 Estimated rent
Home value
$586,800
$557,000 - $616,000
$2,745/mo
Zestimate® history
Owner options
List your home for rent
$2,745/mo
Rent Zestimate®
Find your next renter with Zillow Rental Manager. Plus, with online applications, you can quickly screen prospective tenants – for free.
$2,745/mo
Rent Zestimate®
Refinance and save
$3,296/mo
Est. payment
Refinancing to a lower rate could help reduce your monthly payments and save thousands over the life of the loan.
$3,296/mo
Est. payment
Explore your selling options
Work with a Zillow partner agent
Leverage their expertise and Zillow's premium Showcase listings to get your home seen by more buyers.
Get startedList with your own agent
Get your home in front of millions of buyers by listing it on Zillow.
Learn how to do itSell it yourself
Take full control of how buyers see your home on Zillow by listing For Sale by Owner (FSBO).
List your homeWhat's special
Half bathPrimary bedroomScreened in back porchFront and rear irrigationDurable tile floorsNew appliancesHardwood floors
Zillow last checked:
Listing updated:
Listed by:
Becky Parker 804-908-2991,
Real Broker LLC
Bought with:
Sally Hawthorne, 0225213688
Shaheen Ruth Martin & Fonville
Source: CVRMLS,MLS#: 2407403 Originating MLS: Central Virginia Regional MLS
Originating MLS: Central Virginia Regional MLSFacts & features
Interior
Bedrooms & bathrooms
- Bedrooms: 3
- Bathrooms: 2
- Full bathrooms: 1
- 1/2 bathrooms: 1
Primary bedroom
- Description: hdwd flr, TWO closets. ceiling light
- Level: Second
- Dimensions: 17.0 x 12.0
Bedroom 2
- Description: hdwd flr, ceiling light, dormer windows
- Level: Second
- Dimensions: 17.0 x 10.0
Bedroom 3
- Description: hdwd flr, half bath w/pedestal sink, chair rail
- Level: First
- Dimensions: 11.0 x 10.0
Dining room
- Description: hdwd flr, chair rial, french door to screened porc
- Level: First
- Dimensions: 10.0 x 11.0
Other
- Description: Tub & Shower
- Level: Second
Half bath
- Level: First
Kitchen
- Description: granite countertop, tile floor, backsplash
- Level: First
- Dimensions: 11.0 x 10.0
Living room
- Description: fireplace, built in bookcases, crown mldg, hdwd fl
- Level: First
- Dimensions: 14.0 x 11.0
Heating
- Forced Air, Natural Gas
Cooling
- Central Air
Appliances
- Included: Gas Water Heater
- Laundry: Washer Hookup, Dryer Hookup, Stacked
Features
- Bookcases, Built-in Features, Bedroom on Main Level, Dining Area, Granite Counters
- Flooring: Tile, Wood
- Has basement: No
- Attic: Access Only
- Has fireplace: Yes
- Fireplace features: Masonry, Wood Burning
Interior area
- Total interior livable area: 1,302 sqft
- Finished area above ground: 1,302
Property
Features
- Patio & porch: Front Porch, Screened
- Pool features: None
Lot
- Size: 6,150 Square Feet
Details
- Parcel number: W0001779018
- Zoning description: R-5
Construction
Type & style
- Home type: SingleFamily
- Architectural style: Cape Cod
- Property subtype: Single Family Residence
Materials
- Brick, Drywall, Frame
- Roof: Metal,Slate
Condition
- Resale
- New construction: No
- Year built: 1946
Utilities & green energy
- Sewer: Public Sewer
- Water: Public
Community & HOA
Community
- Subdivision: Colonial Place
Location
- Region: Richmond
Financial & listing details
- Price per square foot: $400/sqft
- Tax assessed value: $461,000
- Annual tax amount: $4,932
- Date on market: 9/4/2025
- Ownership: Individuals
- Ownership type: Sole Proprietor
Price history
| Date | Event | Price |
|---|---|---|
| 6/3/2024 | Sold | $521,000+5.3%$400/sqft |
Source:  CVRMLS #2407403 Report a problem CVRMLS #2407403 Report a problem | ||
| 5/2/2024 | Pending sale | $495,000$380/sqft |
Source: CVRMLS #2407403 Report a problem | ||
| 4/25/2024 | Listed for sale | $495,000+66.9%$380/sqft |
Source: CVRMLS #2407403 Report a problem | ||
| 4/15/2016 | Sold | $296,500+3.1%$228/sqft |
Source: CVRMLS #1608875 Report a problem | ||
| 3/24/2016 | Listed for sale | $287,500+127.3%$221/sqft |
Source: Joyner Fine Properties #1608875 Report a problem | ||
| 5/1/2004 | Sold | $126,500-24.5%$97/sqft |
Source: Public Record Report a problem | ||
| 5/7/2001 | Sold | $167,500+91.4%$129/sqft |
Source: Public Record Report a problem | ||
| 5/17/1996 | Sold | $87,500$67/sqft |
Source: Public Record Report a problem | ||
Public tax history
| Year | Property taxes | Tax assessment |
|---|---|---|
| 2025 | $5,820 +5.2% | $485,000 +5.2% |
| 2024 | $5,532 +12.2% | $461,000 +12.2% |
| 2023 | $4,932 | $411,000 |
| 2022 | $4,932 +29.2% | $411,000 +29.2% |
| 2021 | $3,816 +0.3% | $318,000 +0.3% |
| 2020 | $3,804 +5% | $317,000 +5% |
| 2019 | $3,624 +9.8% | $302,000 +9.8% |
| 2018 | $3,300 +38.2% | $275,000 +10% |
| 2017 | $2,388 | $250,000 +2.5% |
| 2016 | $2,388 | $244,000 +2.5% |
| 2015 | $2,388 | $238,000 +19.6% |
| 2014 | $2,388 | $199,000 |
| 2013 | -- | $199,000 -2% |
| 2012 | -- | $203,000 -3.8% |
| 2011 | -- | $211,000 |
| 2010 | -- | $211,000 +0.2% |
| 2009 | -- | $210,500 |
| 2008 | -- | $210,500 -15.5% |
| 2007 | -- | $249,000 +8% |
| 2006 | -- | $230,500 +29.3% |
| 2005 | -- | $178,300 +18.6% |
| 2003 | -- | $150,400 +11% |
| 2002 | -- | $135,500 +16% |
| 2001 | $1,670 | $116,800 |
Find assessor info on the county website
Neighborhood: Colonial Place
Nearby homes
- $486,3002 bd1 ba1.3k sqft3902 Kensington Ave, Richmond, VA 23221Off Market
- $747,3003 bd3 ba1.9k sqft3906 Kensington Ave, Richmond, VA 23221Off Market

- $574,6002 bd1 ba1.3k sqft3900 Kensington Ave, Richmond, VA 23221Off Market
- $570,6003 bd2 ba1.4k sqft3908 Kensington Ave, Richmond, VA 23221Off Market

- $593,3003 bd2 ba1.3k sqft3910 Kensington Ave, Richmond, VA 23221Off Market
- $1,005,8004 bd3 ba2.3k sqft3912 Kensington Ave, Richmond, VA 23221Off Market
- $1,301,8004 bd4 ba3.1k sqft3810 Kensington Ave, Richmond, VA 23221Off Market
- $1,056,3004 bd3 ba2.3k sqft3914 Kensington Ave, Richmond, VA 23221Off Market
Nearby schools
GreatSchools rating
- 10/10Mary Munford Elementary SchoolGrades: PK-5Distance: 0.7 mi
- 4/10Albert Hill Middle SchoolGrades: 6-8Distance: 0.4 mi
- 4/10Thomas Jefferson High SchoolGrades: 9-12Distance: 0.5 mi
Schools provided by the listing agent
- Elementary: Munford
- Middle: Albert Hill
- High: Thomas Jefferson
Source: CVRMLS. This data may not be complete. We recommend contacting the local school district to confirm school assignments for this home.
Get a cash offer in 3 minutes
Find out how much your home could sell for in as little as 3 minutes with a no-obligation cash offer.
Estimated market value
$586,800
Get a cash offer in 3 minutes
Find out how much your home could sell for in as little as 3 minutes with a no-obligation cash offer.
Estimated market value
$586,800
- Virginia
- Richmond City
- Richmond
- 23221
- Colonial Place
- 3904 Kensington Ave
Nearby cities
Nearby neighborhoods
Nearby zip codes
Other Richmond Topics
