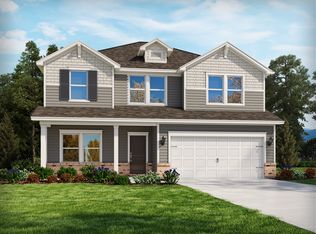
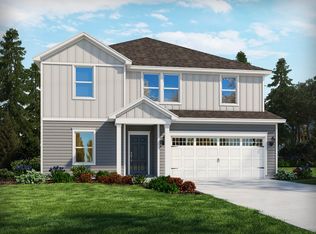
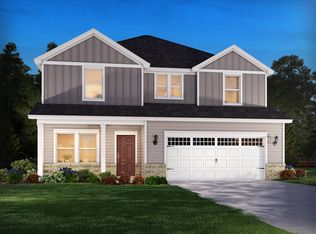
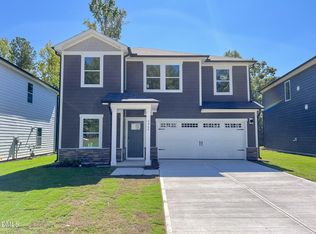
5-bedroom -3 bath home. Blends style, comfort and convenience. Accent wall at the entry way with open concept living. Gourmet kitchen with quartz countertops, ss appliances and built in oven and range. Oversized island with designer fixtures. Main floor has full bedroom and bath with home office. Upstairs is loft with 3 additional bedrooms, laundry and owner's suite. Fully fenced backyard - across from community pool- Prime location. All offers must be submitted at website. Agents must register as a User, enter the property address, and click on ''Start Offer''. This property may qualify for Seller Financing (Vendee). If property was built prior to 1978, Lead Based Paint Potentially Exists.
For sale
Price cut: $21K (9/16)
$434,000
3904 Leeson Trl, Raleigh, NC 27616
5beds
2,879sqft
Single Family Residence
Built in 2023
8,276 Square Feet Lot
$-- Zestimate®
$151/sqft
$72/mo HOA
What's special
Home officeFully fenced backyardSs appliancesOpen concept livingAcross from community pool
- 77 days
- 406
- 30
Zillow last checked:
Listing updated:
Listed by:
Janet Farley 919-818-7921,
Covenant Realty NC,
Courtenay Chapman 919-426-3244,
Covenant Realty NC
Source: Doorify MLS,MLS#: 10180314
Facts & features
Interior
Bedrooms & bathrooms
- Bedrooms: 5
- Bathrooms: 3
- Full bathrooms: 3
- Main level bathrooms: 1
- Main level bedrooms: 1
Primary bedroom
- Level: Second
Heating
- Central, Fireplace(s), Natural Gas
Cooling
- Central Air
Appliances
- Included: Built-In Gas Range, Built-In Electric Oven, Cooktop, Dishwasher, Free-Standing Refrigerator, Gas Cooktop, Ice Maker, Microwave, Oven, Refrigerator, Range Hood, Stainless Steel Appliance(s)
- Laundry: Upper Level
Features
- Breakfast Bar, Ceiling Fan(s), Entrance Foyer, Kitchen Island, Pantry, Soaking Tub, Stone Counters, Bathtub/Shower Combination, Walk-In Shower
- Flooring: Carpet, Ceramic Tile, Laminate, Luxury Vinyl, Wood
- Common walls with other units/homes: No Common Walls,No One Above,No One Below
Interior area
- Total structure area: 2,879
- Total interior livable area: 2,879 sqft
- Finished area above ground: 2,879
- Finished area below ground: 0
Property
Parking
- Total spaces: 4
- Parking features: Attached, Concrete, Driveway, Garage, Garage Door Opener, Off Street
- Garage spaces: 2
- Uncovered spaces: 2
Features
- Levels: Two
- Stories: 2
- Entry location: 1
- Patio & porch: Covered, Front Porch, Patio, Porch, Rear Porch
- Exterior features: Private Yard, Rain Gutters, Fenced Yard
- Fencing: Back Yard,Fenced,Vinyl
- Has view: Yes
- View description: None
Lot
- Size: 8,276 Square Feet
- Features: Back Yard, Front Yard, Landscaped, Open Lot
- Residential vegetation: Grassed
Details
- Parcel number: 174702788400000 0492984
- Zoning: R-4
Construction
Type & style
- Home type: SingleFamily
- Architectural style: Craftsman,Traditional
- Property subtype: Single Family Residence
Materials
- Board & Batten Siding, Brick, Vertical Siding, Vinyl Siding
- Foundation: Concrete Perimeter, Slab
- Roof: Architectural Shingle
Condition
- Updated/Remodeled
- New construction: No
- Year built: 2023
Utilities & green energy
- Sewer: Public Sewer
- Water: Public
- Utilities for property: Electricity Connected, Natural Gas Available, Natural Gas Connected, Sewer Connected, Water Connected
Community & HOA
Community
- Features: Curbs, Clubhouse, Fitness Center, Tennis Court(s)
- Subdivision: Preserve at Louisbury
HOA
- Has HOA: Yes
- Amenities included: Fitness Center, Pool, Recreation Facilities
- Services included: None
- HOA fee: $215 quarterly
- HOA name: Preserve at Louisbury
- HOA phone: 919-878-8787
Location
- Region: Raleigh
Financial & listing details
- Price per square foot: $151/sqft
- Tax assessed value: $497,408
- Annual tax amount: $4,357
- Date on market: 7/15/2026
- Listing agreement: Exclusive Right To Sell
- Listing terms: Cash,Conventional,FHA,USDA Loan,VA Loan
- Road surface type: Asphalt
Estimated market value
Not available
Estimated sales range
Not available
$2,799/mo
Price history
| Date | Event | Price |
|---|---|---|
| 9/16/2026 | Price change | $434,000-4.6%$151/sqft |
Source:  Doorify MLS #10180314 Report a problem Doorify MLS #10180314 Report a problem | ||
| 8/19/2026 | Price change | $455,000-3.5%$158/sqft |
Source: Doorify MLS #10180314 Report a problem | ||
| 7/15/2026 | Listed for sale | $471,500+2.9%$164/sqft |
Source: Doorify MLS #10180314 Report a problem | ||
| 5/20/2026 | Sold | $458,072-16%$159/sqft |
Source: Public Record Report a problem | ||
| 4/1/2026 | Pending sale | -- |
Source:  Hubzu REO #91717474092 Report a problem Hubzu REO #91717474092 Report a problem | ||
| 3/6/2026 | Price change | $545,000+9%$189/sqft |
Source: Doorify MLS #10118350 Report a problem | ||
| 1/1/2026 | Price change | $500,000-1%$174/sqft |
Source: Doorify MLS #10118350 Report a problem | ||
| 12/27/2025 | Price change | $505,000-1%$175/sqft |
Source: Doorify MLS #10118350 Report a problem | ||
| 12/17/2025 | Price change | $510,000-1%$177/sqft |
Source: Doorify MLS #10118350 Report a problem | ||
| 12/12/2025 | Price change | $515,000-1%$179/sqft |
Source: Doorify MLS #10118350 Report a problem | ||
| 12/2/2025 | Price change | $520,000-1%$181/sqft |
Source: Doorify MLS #10118350 Report a problem | ||
| 11/15/2025 | Price change | $525,000-3.7%$182/sqft |
Source: Doorify MLS #10118350 Report a problem | ||
| 9/18/2025 | Price change | $545,000-0.9%$189/sqft |
Source: Doorify MLS #10118350 Report a problem | ||
| 8/28/2025 | Listed for sale | $550,000+5.4%$191/sqft |
Source: Doorify MLS #10118350 Report a problem | ||
| 8/25/2023 | Sold | $522,000+0%$181/sqft |
Source: Public Record Report a problem | ||
| 7/18/2023 | Price change | $521,895-1.9%$181/sqft |
Source:  Meritage Homes Report a problem Meritage Homes Report a problem | ||
| 6/13/2023 | Price change | $531,895+0.4%$185/sqft |
Source: Meritage Homes Report a problem | ||
| 6/6/2023 | Listed for sale | $529,895$184/sqft |
Source: Meritage Homes Report a problem | ||
Public tax history
| Year | Property taxes | Tax assessment |
|---|---|---|
| 2025 | $4,358 +0.4% | $497,408 |
| 2024 | $4,340 +696.3% | $497,408 +894.8% |
| 2023 | $545 | $50,000 |
| 2022 | -- | $50,000 |
Find assessor info on the county website
Monthly payment
Est. payment
Payment breakdown
Explore the cost of this home by adjusting the details. Changes won't be saved.Climate risks
Neighborhood: 27616
Nearby schools
Schools provided by the listing agent
- Elementary: Wake - Harris Creek Elementary
- Middle: Wake - Rolesville Middle School
- High: Wake - Rolesville High School
Source: Doorify MLS. This data may not be complete. We recommend contacting the local school district to confirm school assignments for this home.
Similar homes

- $450,2005 bd3 ba2.6k sqft3516 Telluride Trl, Raleigh, NC 27616New Construction
 Doorify MLS
 - $469,9005 bd3 ba2.6k sqft4421 Gehrig Ln, Raleigh, NC 27616New Construction
 MLS ID #10178361, Chris Long. Doorify MLS
 - $435,0005 bd3 ba3.2k sqft5073 Stonewood Pines Dr, Knightdale, NC 27545For Sale
 MLS ID #10163017, Meisha Spang. Doorify MLS
 - $453,0305 bd3 ba2.4k sqft5966 Fallowfield Ln, Raleigh, NC 27616New Construction
 Doorify MLS
 - $449,9004 bd4 ba2.8k sqft308 Everly Mist Way, Wake Forest, NC 27587For SaleMLS ID #10191750, Bailey Packard. Doorify MLS
- $450,0004 bd3 ba2.4k sqft801 Emmer St, Rolesville, NC 27571For SaleMLS ID #10189522, Maiddo Esho. Doorify MLS
- $564,9005 bd3 ba2.9k sqft508 Granite View Dr, Rolesville, NC 27571For SaleMLS ID #10191475, J.T. Atwell. Doorify MLS
- $474,9004 bd3 ba2.7k sqft353 Joyner Bluff Dr, Wake Forest, NC 27587For SaleMLS ID #10171429, Jo Smith. Doorify MLS
- $485,0004 bd3 ba2.4k sqft137 Shadowdale Ln, Rolesville, NC 27571For SaleMLS ID #10175783, Jo Smith. Doorify MLS
- $440,0005 bd3 ba2.6k sqft73 W Ravano Dr, Clayton, NC 27527For SaleMLS ID #10193758, April Stephens. Doorify MLS
- $432,0004 bd4 ba2.2k sqft143 Carroll Farm Way, Zebulon, NC 27597For SaleMLS ID #10179337, Melissa Schambs. Doorify MLS
- $434,9004 bd4 ba2.9k sqft835 Golden Plum Ln, Zebulon, NC 27597For SaleMLS ID #10174853, Karen Hocutt. Doorify MLS
- $399,0004 bd3 ba2.4k sqft1408 Weavers Trace Dr, Zebulon, NC 27597For SaleMLS ID #10189269, Justin Daniel. Doorify MLS
- $415,0004 bd4 ba2.8k sqft1404 Sage Tree Dr, Zebulon, NC 27597For SaleMLS ID #10185247, Rebecca Ellis. Doorify MLS
- $464,9994 bd3 ba2.4k sqft685 Sun Meadow Dr, Wake Forest, NC 27587New ConstructionDoorify MLS
- $430,0004 bd3 ba3k sqft119 Caxton Ct, Clayton, NC 27527For SaleMLS ID #10178259, Thomas Ladane Shoupe. Doorify MLS
- $424,9003 bd3 ba2.4k sqft85 W Tecoma Ln, Clayton, NC 27520For SaleMLS ID #10178791, Karla Greta Benito Lopez. Doorify MLS
- $450,0004 bd4 ba2.1k sqft3205 Collaborative Way, Raleigh, NC 27610For SaleMLS ID #10180783, Leigh Anne Hammill. Doorify MLS
- $473,4303 bd3 ba2.2k sqft2228 Seraphic Way #386, Rolesville, NC 27571New ConstructionMLS ID #10190955, Diana Kathryn Fields. Doorify MLS
- $369,9903 bd3 ba1.8k sqft304 Azalea Gaze Dr, Youngsville, NC 27596For SaleMLS ID #10194802, Melissa Rocamora. Doorify MLS
