Skip main navigation
Sold for $410,000
  • $410,000

    3904 Lyon Dr, Lexington, KY 40513

    3beds
    1,776sqft
    Single Family Residence
    Built in 1994
    6,886.84 Square Feet Lot
    $416,900 Zestimate®
    $231/sqft
    $2,316 Estimated rent

    Home value

    $416,900

    $388,000 - $450,000

    $2,316/mo

    Zestimate® history
    Loading
    Loading...

    Owner options

    List your home for rent

    $2,316/mo

    Rent Zestimate®

    Find your next renter with Zillow Rental Manager. Plus, with online applications, you can quickly screen prospective tenants – for free.

    Learn more

    $2,316/mo

    Rent Zestimate®

    Refinance and save

    $2,503/mo

    Est. payment

    Refinancing to a lower rate could help reduce your monthly payments and save thousands over the life of the loan.

    See today's rates

    $2,503/mo

    Est. payment

    Explore your selling options

    Work with a Zillow partner agent

    Leverage their expertise and Zillow's premium Showcase listings to get your home seen by more buyers.

    Get started

    List with your own agent

    Get your home in front of millions of buyers by listing it on Zillow.

    Learn how to do it

    Sell it yourself

    Take full control of how buyers see your home on Zillow by listing For Sale by Owner (FSBO).

    List your home

    What's special

    Three poolsGas fireplacesDedicated patio enclosureAutomatic irrigation systemGalley kitchenSoaring ceilingsGenuine hardwood floors
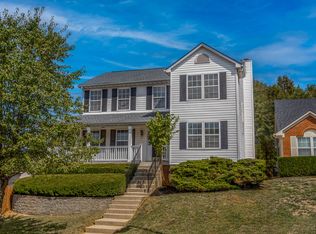
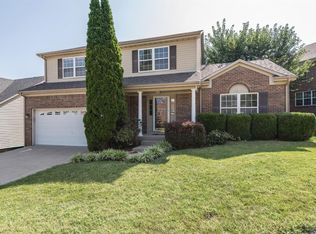
    Located in the highly desirable Palomar neighborhood this open concept three-bedroom ranch sits adjacent to the Palomar Hills clubhouse, where optional recreational amenities include three pools, a clubhouse, basketball, pickleball, tennis, & volleyball. Step inside and you will be greeted with soaring ceilings and multiple living areas that seamlessly flow and create the ideal space for family connection or entertaining. The galley kitchen connects to the dining area where one-of-two gas fireplaces add to the ambience, as well as convenient access to the double-privacy-fenced and generously sized back yard with dedicated patio enclosure for cozy al fresco dining. The living room boasts genuine hardwood floors, cathedral ceiling with fan, and a second fireplace with a gorgeous marble surround. The private owner's bedroom on the right side of the home includes an en suite bath complete with a jetted jacuzzi soaking tub, double vanity, and walk-in closet. The outdoor curb appeal is heightened with new landscaping beds and an automatic irrigation system that is sure to keep your flowers blooming carefree all summer long. Situated in a prime location in a highly rated school district, this lovingly cared for home is minutes away from the airport, and mere moments away from newly constructed shopping & dining.

    Zillow last checked:

    Listing updated:

    Listed by:

    Kim Morris 859-230-9302,

    Berkshire Hathaway de Movellan Properties

    Bought with:

    Cheri Shaffer, 271533

    Lifstyl Real Estate

    Source: Imagine MLS,MLS#: 25501431MLS Logo

    Facts & features

    Interior

    Bedrooms & bathrooms
    • Bedrooms: 3
    • Bathrooms: 2
    • Full bathrooms: 2
    Primary bedroom
    • Level: First
    Bedroom 2
    • Level: First
    Bedroom 3
    • Level: First
    Bathroom 1
    • Level: First
    Bathroom 2
    • Level: First
    Dining room
    • Level: First
    Kitchen
    • Level: First
    Living room
    • Level: First
    Utility room
    • Level: First
    Heating
    • Natural Gas
    Cooling
    • Central Air, Ceiling Fan(s), Electric
    Appliances
    • Included: Dryer, Disposal, Dishwasher, Microwave, Refrigerator, Washer, Oven, Range
    • Laundry: Electric Dryer Hookup, Washer Hookup
    Features
    • Breakfast Bar, Entrance Foyer, Eat-in Kitchen, Master Downstairs, Walk-In Closet(s), Ceiling Fan(s), Soaking Tub
    • Flooring: Carpet, Ceramic Tile, Hardwood
    • Doors: Storm Door(s)
    • Windows: Insulated Windows, Window Treatments, Blinds, Screens
    • Has basement: No
    • Number of fireplaces: 2
    • Fireplace features: Dining Room, Family Room, Gas Log, Ventless, Wood Burning
    Interior area
    • Total structure area: 1,776
    • Total interior livable area: 1,776 sqft
    • Finished area above ground: 1,776
    • Finished area below ground: 0

    Property

    Parking
    • Total spaces: 2
    • Parking features: Attached Garage, Driveway, Garage Door Opener, Garage Faces Front
    • Garage spaces: 2
    • Has uncovered spaces: Yes
    Features
    • Levels: One
    • Fencing: Privacy,Wood
    • Has view: Yes
    • View description: Neighborhood
    Lot
    • Size: 6,886 sqft
    • Features: Landscaped
    Details
    • Parcel number: 19302690
    • Other equipment: Irrigation Equipment

    Construction

    Type & style
    • Home type: SingleFamily
    • Architectural style: Ranch
    • Property subtype: Single Family Residence
    Materials
    • Brick Veneer, Vinyl Siding
    • Foundation: Slab
    • Roof: Dimensional Style
    Condition
    • New construction: No
    • Year built: 1994

    Utilities & green energy

    • Sewer: Public Sewer
    • Water: Public
    • Utilities for property: Cable Connected, Electricity Connected, Natural Gas Connected, Phone Available

    Community & neighborhood

    Community
    • Community features: Park, Tennis Court(s), Pool
    Location
    • Region: Lexington
    • Subdivision: Palomar

    Price history

    DateEventPrice
    11/13/2025Sold$410,000-3.5%$231/sqft
    Source: Imagine MLS #25501431 Report a problem
    11/13/2025Pending sale$425,000$239/sqft
    Source: BHHS broker feed #25501431 Report a problem
    10/19/2025Contingent$425,000$239/sqft
    Source: Imagine MLS #25501431 Report a problem
    9/16/2025Listed for sale$425,000+102.4%$239/sqft
    Source: Imagine MLS #25501431 Report a problem
    11/1/2005Sold$210,000$118/sqft
    Source: Imagine MLS #516852 Report a problem

    Public tax history

    YearProperty taxesTax assessment
    2024$2,305 $210,000
    2023$2,305 -3.3%$210,000
    2022$2,383 $210,000
    2021$2,383 $210,000
    2020$2,383 $210,000
    2019$2,383 $210,000
    2018$2,383 +5.6%$210,000
    2017$2,257 +10.1%$210,000
    2015$2,050 $210,000
    2014$2,050 $210,000
    2012$2,050 $210,000
    2011-- --
    2010-- --
    2009-- --
    2008-- $210,000
    2006-- --
    2005-- --
    2004-- --

    Find assessor info on the county website

    Neighborhood: 40513

    Nearby schools

    GreatSchools rating
    Schools provided by the listing agent
    • Elementary: Rosa Parks
    • Middle: Beaumont
    • High: Dunbar

    Source: Imagine MLS. This data may not be complete. We recommend contacting the local school district to confirm school assignments for this home.

    Get pre-qualified for a loan
    At Zillow Home Loans, we can pre-qualify you in as little as 5 minutes with no impact to your credit score.

    An equal housing lender. NMLS #10287.

    Sell for more on Zillow
    Get a Zillow Showcase℠ listing at no additional cost and you could sell for .
    $416,900
    2% more
    +$8,338
    With Zillow Showcase(estimated)
    $425,238