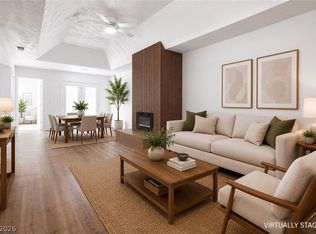
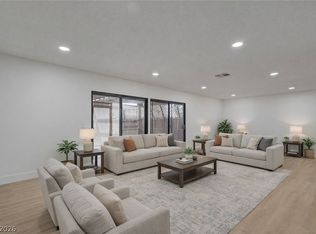
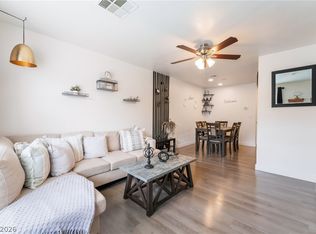
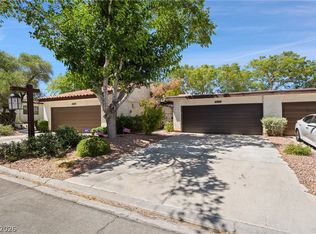
Discover a vibrant urban lifestyle in this impressive townhouse, where contemporary design meets practical living. The facade blends white stucco and dark gray vertical siding, enhancing its striking curb appeal. Inside, an open floorplan features recessed lighting and durable wood-look tile flooring throughout. A grand staircase with elegant wrought iron detailing anchors the versatile interior. The modern kitchen, illuminated by a Sputnik chandelier, boasts sleek white cabinetry, stainless steel appliances including a dishwasher and refrigerator, and rich wood flooring. This home offers three bedrooms and two bathrooms, including a powder room on the main level. Bedrooms feature luminous wood flooring, natural light, and spacious mirrored closets. Sleek, contemporary bathrooms include crisp white vanities and modern dark fixtures; the main bathroom offers a tub with a stylish matte black shower head and recessed shelving, all with tile flooring. A dedicated laundry space provides hookups and modern flooring. Outside, a private backyard oasis awaits with a shaded patio and a mature tree. The fenced private yard offers landscaping potential. Secured entry and convenient covered parking ensure peace of mind. This residence perfectly blends comfort and modern sophistication.
Pending
$270,000
3904 Milford Pl, Las Vegas, NV 89102
3beds
1,121sqft
Townhouse
Built in 1973
1,306 Square Feet Lot
$267,400 Zestimate®
$241/sqft
$127/mo HOA
What's special
Modern dark fixturesContemporary designSecured entrySleek white cabinetryConvenient covered parkingSputnik chandelierMature tree
- 28 days |
- 779 |
- 41 |
Zillow last checked:
Listing updated:
Listed by:
Juan Lopez S.0175815 702-420-2440,
Realty of America LLC
Source: LVR,MLS#: 2793385 Originating MLS: Greater Las Vegas Association of Realtors Inc
Originating MLS: Greater Las Vegas Association of Realtors IncFacts & features
Interior
Bedrooms & bathrooms
- Bedrooms: 3
- Bathrooms: 2
- Full bathrooms: 1
- 3/4 bathrooms: 1
Primary bedroom
- Description: Ceiling Light,Closet
- Dimensions: 14x9
Bedroom 2
- Description: Ceiling Light,Closet
- Dimensions: 10x9
Bedroom 3
- Description: Ceiling Light,Closet
- Dimensions: 10x9
Primary bathroom
- Description: Tub/Shower Combo
Dining room
- Description: Living Room/Dining Combo
- Dimensions: 8x8
Kitchen
- Description: Custom Cabinets,Hardwood Flooring,Laminate Countertops,Linoleum/Vinyl Flooring,Stainless Steel Appliances
- Dimensions: 9x9
Living room
- Description: Formal
- Dimensions: 10x12
Heating
- Central, Gas
Cooling
- Central Air, Electric
Appliances
- Included: Disposal, Gas Range, Microwave, Refrigerator
- Laundry: Electric Dryer Hookup, Gas Dryer Hookup, Laundry Closet, Laundry Room
Features
- Skylights
- Flooring: Hardwood, Laminate
- Windows: Skylight(s)
- Has fireplace: No
Interior area
- Total structure area: 1,121
- Total interior livable area: 1,121 sqft
Video & virtual tour
Property
Parking
- Total spaces: 2
- Parking features: Detached Carport, Guest
- Carport spaces: 2
Features
- Stories: 1
- Exterior features: Burglar Bar, Courtyard, Private Yard, Storm/Security Shutters
- Fencing: Block,Back Yard
Lot
- Size: 1,306 Square Feet
- Features: Desert Landscaping, Landscaped, Rocks, < 1/4 Acre
Details
- Parcel number: 16207712044
- Zoning description: Single Family
- Horse amenities: None
Construction
Type & style
- Home type: Townhouse
- Architectural style: One Story
- Property subtype: Townhouse
- Attached to another structure: Yes
Materials
- Roof: Composition,Shingle
Condition
- Resale
- Year built: 1973
Utilities & green energy
- Electric: Photovoltaics None
- Sewer: Public Sewer
- Water: Public
- Utilities for property: Underground Utilities
Community & HOA
Community
- Subdivision: Bradford Place Amd
HOA
- Has HOA: Yes
- Services included: Maintenance Grounds
- HOA fee: $127 monthly
- HOA name: Bradford Place/Level
- HOA phone: 702-433-0149
Location
- Region: Las Vegas
Financial & listing details
- Price per square foot: $241/sqft
- Tax assessed value: $104,457
- Annual tax amount: $401
- Date on market: 6/22/2026
- Listing agreement: Exclusive Right To Sell
- Listing terms: Cash,Conventional,FHA,VA Loan
Estimated market value
$267,400
$254,000 - $281,000
$1,528/mo
Price history
| Date | Event | Price |
|---|---|---|
| 7/2/2026 | Pending sale | $270,000$241/sqft |
Source:  LVR #2793385 Report a problem LVR #2793385 Report a problem | ||
| 6/22/2026 | Listed for sale | $270,000+68.8%$241/sqft |
Source: LVR #2793385 Report a problem | ||
| 3/26/2026 | Sold | $160,000-22%$143/sqft |
Source: LVR #2720270 Report a problem | ||
| 3/6/2026 | Pending sale | $205,000$183/sqft |
Source: LVR #2720270 Report a problem | ||
| 2/27/2026 | Price change | $205,000-2.4%$183/sqft |
Source: LVR #2720270 Report a problem | ||
| 2/10/2026 | Listed for sale | $209,990$187/sqft |
Source: LVR #2720270 Report a problem | ||
| 1/30/2026 | Pending sale | $209,990$187/sqft |
Source: LVR #2720270 Report a problem | ||
| 1/22/2026 | Price change | $209,990-6.7%$187/sqft |
Source: LVR #2720270 Report a problem | ||
| 12/27/2025 | Price change | $224,9900%$201/sqft |
Source: LVR #2720270 Report a problem | ||
| 12/19/2025 | Price change | $224,9990%$201/sqft |
Source: LVR #2720270 Report a problem | ||
| 10/23/2025 | Price change | $225,000-1.7%$201/sqft |
Source: LVR #2720270 Report a problem | ||
| 9/20/2025 | Listed for sale | $229,000+358%$204/sqft |
Source: LVR #2720270 Report a problem | ||
| 5/13/2015 | Sold | $50,000$45/sqft |
Source: LVR #1518695 Report a problem | ||
Public tax history
| Year | Property taxes | Tax assessment |
|---|---|---|
| 2026 | $423 +8% | $36,560 -0.7% |
| 2025 | $392 +2.9% | $36,834 +11.3% |
| 2024 | $381 +3% | $33,083 +18.3% |
| 2023 | $370 +3% | $27,972 +12.7% |
| 2022 | $359 +3.2% | $24,821 +2.1% |
| 2021 | $348 +3.2% | $24,305 +21.5% |
| 2020 | $338 +3% | $19,999 +6.7% |
| 2019 | $328 +5.6% | $18,745 |
| 2018 | $310 | $18,745 +5.5% |
| 2017 | $310 | $17,773 +6.2% |
| 2016 | $310 +0.7% | $16,732 +31% |
| 2015 | $308 +3.2% | $12,774 +24.2% |
| 2014 | $299 | $10,282 |
| 2013 | -- | $10,282 +25.2% |
| 2012 | -- | $8,215 -18.2% |
| 2011 | -- | $10,046 +1.6% |
| 2010 | -- | $9,884 -55.2% |
| 2009 | -- | $22,065 |
| 2008 | -- | $22,065 -31% |
| 2007 | -- | $31,977 +35.8% |
| 2006 | -- | $23,555 +25.6% |
| 2005 | -- | $18,750 -1.1% |
| 2004 | -- | $18,963 +0.1% |
| 2003 | -- | $18,942 +3.2% |
| 2002 | -- | $18,360 +7.1% |
| 2001 | -- | $17,150 |
Find assessor info on the county website
Monthly payment
Est. payment
Payment breakdown
Explore the cost of this home by adjusting the details. Changes won't be saved.Climate risks
Neighborhood: Rancho Charleston
Nearby schools
GreatSchools rating
- 4/10Dr. C Owen Roundy Elementary SchoolGrades: PK-5Distance: 1.3 mi
- 5/10James Cashman Middle SchoolGrades: 6-8Distance: 0.7 mi
- 6/10Ed W Clark High SchoolGrades: 9-12Distance: 0.3 mi
Schools provided by the listing agent
- Elementary: Wynn, Elaine,Wynn, Elaine
- Middle: Cashman James
- High: Clark Ed. W.
Source: LVR. This data may not be complete. We recommend contacting the local school district to confirm school assignments for this home.
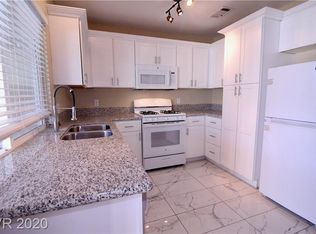
- $202,3002 bd1 ba1.1k sqft3902 Milford Pl, Las Vegas, NV 89102Off Market
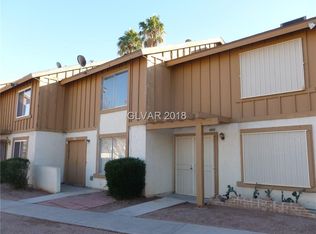
- $196,7003 bd1 ba1.1k sqft3906 Milford Pl, Las Vegas, NV 89102Off Market
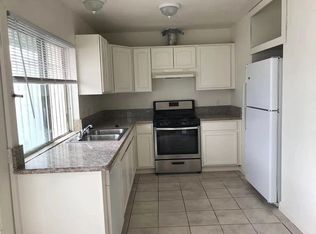
- $192,6003 bd1 ba1.1k sqft3908 Milford Pl, Las Vegas, NV 89102Off Market
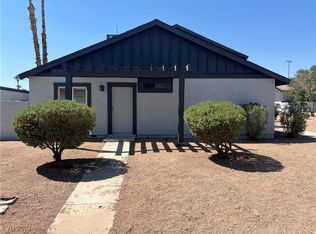
- $207,0002 bd1 ba850 sqft3900 Milford Pl, Las Vegas, NV 89102Sold
- $175,9003 bd1 ba1.1k sqft3910 Milford Pl, Las Vegas, NV 89102Off Market
- $195,1003 bd1 ba1.1k sqft3912 Milford Pl, Las Vegas, NV 89102Off Market
- $228,7003 bd2 ba1.1k sqft3914 Milford Pl, Las Vegas, NV 89102Off Market
- $214,7004 bd1 ba1.3k sqft3168 Richford Pl, Las Vegas, NV 89102Off Market
A local agent can set up tours, give advice and negotiate with sellers.
Similar homes
- $295,0002 bd2 ba1.1k sqft1857 Arbol Verde Way, Las Vegas, NV 89119For Sale
 MLS ID #2795398, Isaiah Martinez, Networth Realty of Las Vegas. LVR
 - $274,9992 bd2 ba1.1k sqft3251 Liahona Way, Las Vegas, NV 89121For Sale
 MLS ID #2798162, Michelle Le Tang, Galindo Group Real Estate. LVR
 - $245,0003 bd2 ba1.1k sqft2207 Sleepy Ct, Las Vegas, NV 89106For Sale
 MLS ID #2773059, Yaniz Beltran, LPT Realty, LLC. LVR
 - $278,0002 bd2 ba1.2k sqft2674 San Martin Ct, Las Vegas, NV 89121For Sale
 MLS ID #2789659, Todd Beeten, Signature Real Estate Group. LVR
 - $288,8002 bd1 ba854 sqft4339 Pinegrove St, Las Vegas, NV 89147For SaleMLS ID #2798947, Zihao Gu, HomePlus Realty LLC. LVR
- $374,9003 bd2 ba1.1k sqft4521 Exposition Ave, Las Vegas, NV 89102For SaleMLS ID #2795168, Robert J. Sibulkin, The Agency Las Vegas. LVR
- $399,9003 bd2 ba1k sqft4545 W Desert Inn Rd, Las Vegas, NV 89102For SaleMLS ID #2777283, Traci Rivera, Redfin. LVR
- $295,0002 bd3 ba1k sqft8000 Attraction Ct, Las Vegas, NV 89128For SaleMLS ID #2799492, Evan C. Rodgers, Keller Williams MarketPlace. LVR
- $299,0002 bd2 ba1.1k sqft4245 Park Ct, Las Vegas, NV 89110For SaleMLS ID #2793473, Jesus Montoya Esparza, City National Properties. LVR
- $300,0002 bd2 ba1k sqft5621 Lago Ct, Las Vegas, NV 89118For SaleMLS ID #2778417, Juan A. Martinez Jr, Century 21 Americana. LVR
- $240,0002 bd2 ba956 sqft1219 Mews Ln, Las Vegas, NV 89101For SaleMLS ID #2788196, Jay Mirando, Legacy Real Estate Group. LVR
- $200,0002 bd2 ba986 sqft1541 Saylor Way, Las Vegas, NV 89108For SaleMLS ID #2797943, Nora E. Aguirre, Epique Realty. LVR
- $275,0003 bd2 ba1.3k sqft5402 Tahoe Dr, Las Vegas, NV 89142For SaleMLS ID #2784495, Iddo Gavish, Gavish Real Estate and PM. LVR
- $267,8002 bd2 ba1k sqft1632 N Torrey Pines Dr Unit 101, Las Vegas, NV 89108For SaleMLS ID #2797881, Shannon C. Smith, Realty ONE Group, Inc. LVR
- $314,9993 bd2 ba1.6k sqft3986 Avebury Pl, Las Vegas, NV 89121For SaleMLS ID #2791256, Jessica L. Beyer, Precision Realty. LVR
- $245,0003 bd2 ba1.1k sqft8600 W Charleston Blvd APT 1153, Las Vegas, NV 89117For SaleMLS ID #2792940, Delinda Crampton, BHHS Nevada Properties. LVR
- $399,9953 bd3 ba1.2k sqft1124 Nassau Dr, Las Vegas, NV 89108For SaleMLS ID #2800982, Kevin Goujon, Infinity Brokerage. LVR
- $349,9002 bd2 ba1.3k sqft700 Tam O Shanter, Las Vegas, NV 89109For SaleMLS ID #2786907, Alla Skatov, ERA Brokers Consolidated. LVR
- $249,8853 bd2 ba1.2k sqft2451 N Rainbow Blvd Unit 2073, Las Vegas, NV 89108For SaleMLS ID #2784781, Leland Wong, Galindo Group Real Estate. LVR
- $209,0002 bd2 ba1.3k sqft3934 Palos Verdes St, Las Vegas, NV 89119For SaleMLS ID #2778036, Mario D. Joyner, Coldwell Banker Premier. LVR
