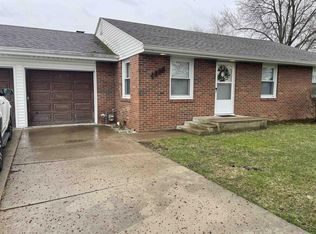
Check out this clean, well maintained home that includes 3 bedrooms, 1 bath, 1278 square feet with 2 living areas; a nice sized Living Room that flows nicely into the kitchen with newer appliances, including the washer & dryer. Step down into an additional living space, the Family Room where you can walk outside into a beautiful breezeway and enjoy the outdoors in a privately shaded area. The detached garage is connected via the breezeway with a few short steps for easy access in & out during inclement weather and is equipped with ample storage, built-in shelves, as well as an automatic garage door. The large fenced-in back yard is perfect for outdoor enjoyment while allowing pets to roam freely and includes a 10x12 utility shed for your lawn and garden supplies. The roof was replaced 2 years ago with dimensional shingles.The paved driveway has enough space to park multiple vehicles which is perfect when entertaining family & friends. The gutters have leaf guards for easy fall maintenance and the front entry walkway to the home is decorative stamped concrete outlined by lovely landscaping. Easy and convenient to shopping, restaurants and medical offices in minutes. This home is being sold "As-Is."
Sold
$159,900
3904 N Ball Ave, Muncie, IN 47304
3beds
1,278sqft
Residential, Single Family Residence
Built in 1953
0.25 Acres Lot
$171,100 Zestimate®
$125/sqft
$1,292 Estimated rent
Home value
$171,100
$152,000 - $193,000
$1,292/mo
Zestimate® history
Owner options
List your home for rent
$1,292/mo
Rent Zestimate®
Find your next renter with Zillow Rental Manager. Plus, with online applications, you can quickly screen prospective tenants – for free.
$1,292/mo
Rent Zestimate®
Refinance and save
$1,049/mo
Est. payment
Refinancing to a lower rate could help reduce your monthly payments and save thousands over the life of the loan.
$1,049/mo
Est. payment
Explore your selling options
Work with a Zillow partner agent
Leverage their expertise and Zillow's premium Showcase listings to get your home seen by more buyers.
Get startedList with your own agent
Get your home in front of millions of buyers by listing it on Zillow.
Learn how to do itSell it yourself
Take full control of how buyers see your home on Zillow by listing For Sale by Owner (FSBO).
List your homeWhat's special
Zillow last checked:
Listing updated:
Listed by:
Julia Beaty 765-744-6329,
NextHome Elite Real Estate
Bought with:
Rachel Tucker
RE/MAX Real Estate Groups
Source: MIBOR as distributed by MLS GRID,MLS#: 22017273
Facts & features
Interior
Bedrooms & bathrooms
- Bedrooms: 3
- Bathrooms: 1
- Full bathrooms: 1
- Main level bathrooms: 1
- Main level bedrooms: 3
Primary bedroom
- Features: Carpet
- Level: Main
- Area: 120 Square Feet
- Dimensions: 12x10
Bedroom 2
- Features: Carpet
- Level: Main
- Area: 110 Square Feet
- Dimensions: 11x10
Bedroom 3
- Features: Carpet
- Level: Main
- Area: 108 Square Feet
- Dimensions: 9x12
Family room
- Features: Carpet
- Level: Main
- Area: 264 Square Feet
- Dimensions: 22x12
Kitchen
- Features: Hardwood
- Level: Main
- Area: 154 Square Feet
- Dimensions: 14x11
Laundry
- Features: Hardwood
- Level: Main
- Area: 35 Square Feet
- Dimensions: 7x5
Living room
- Features: Carpet
- Level: Main
- Area: 242 Square Feet
- Dimensions: 22x11
Heating
- Forced Air
Cooling
- Has cooling: Yes
Appliances
- Included: Dishwasher, Dryer, Electric Water Heater, Disposal, Electric Oven, Range Hood, Refrigerator, Washer
- Laundry: Main Level
Features
- Hardwood Floors, Eat-in Kitchen
- Flooring: Hardwood
- Windows: Windows Vinyl
- Has basement: No
Interior area
- Total structure area: 1,278
- Total interior livable area: 1,278 sqft
Property
Parking
- Total spaces: 1
- Parking features: Detached, Asphalt, Garage Door Opener
- Garage spaces: 1
Features
- Levels: One
- Stories: 1
- Patio & porch: Breeze Way, Patio
- Exterior features: Gutter Guards
- Fencing: Fenced,Chain Link,Fence Full Rear
Lot
- Size: 0.25 Acres
Details
- Additional structures: Storage
- Parcel number: 180733303005000003
- Special conditions: As Is,Estate,Sales Disclosure Not Required
- Horse amenities: None
Construction
Type & style
- Home type: SingleFamily
- Architectural style: Ranch
- Property subtype: Residential, Single Family Residence
Materials
- Aluminum Siding
- Foundation: Crawl Space
Condition
- New construction: No
- Year built: 1953
Utilities & green energy
- Water: Municipal/City
Community & HOA
Community
- Subdivision: Wheeling Pike
HOA
- Has HOA: No
Location
- Region: Muncie
Financial & listing details
- Price per square foot: $125/sqft
- Tax assessed value: $141,600
- Annual tax amount: $1,316
- Date on market: 1/9/2025
- Cumulative days on market: 3 days
Price history
| Date | Event | Price |
|---|---|---|
| 2/28/2025 | Sold | $159,900$125/sqft |
Source:  MIBOR as distributed by MLS GRID #22017273 Report a problem MIBOR as distributed by MLS GRID #22017273 Report a problem | ||
| 1/10/2025 | Pending sale | $159,900 |
Source:  IRMLS #202500761 Report a problem IRMLS #202500761 Report a problem | ||
| 1/9/2025 | Listed for sale | $159,900 |
Source: IRMLS #202500761 Report a problem | ||
Public tax history
| Year | Property taxes | Tax assessment |
|---|---|---|
| 2025 | $1,313 +9.5% | $141,600 +7.8% |
| 2024 | $1,199 +3% | $131,300 +10.6% |
| 2023 | $1,164 +15.9% | $118,700 +3% |
| 2022 | $1,004 +92.7% | $115,200 +16.1% |
| 2021 | $521 -26.1% | $99,200 +19.8% |
| 2020 | $705 +19.6% | $82,800 -4.6% |
| 2019 | $590 -5.8% | $86,800 +2.8% |
| 2018 | $626 +8.8% | $84,400 +2.8% |
| 2017 | $576 +45.6% | $82,100 +3.3% |
| 2016 | $396 -17.2% | $79,500 +11% |
| 2014 | $478 +53.1% | $71,600 -5.7% |
| 2013 | $312 +6% | $75,900 +1.3% |
| 2012 | $294 -18% | $74,900 -4.8% |
| 2011 | $359 +0.7% | $78,700 |
| 2010 | $356 -23.1% | $78,700 -4.8% |
| 2009 | $463 -57.5% | $82,700 +19.7% |
| 2006 | $1,089 | $69,100 +12.9% |
| 2005 | -- | $61,200 |
Find assessor info on the county website
Neighborhood: Northview
Nearby homes
- $207,4003 bd2 ba2.4k sqft1508 W Yale Ave, Muncie, IN 47304Off Market
- $178,1003 bd1 ba1.1k sqft4000 N Ball Ave, Muncie, IN 47304Off Market
- $209,5003 bd2 ba1.5k sqft3905 N Janney Ave, Muncie, IN 47304Off Market

- $155,1003 bd1 ba1.2k sqft3909 N Janney Ave, Muncie, IN 47304Off Market
- $190,0003 bd2 ba1.7k sqft3907 N Ball Ave, Muncie, IN 47304Sold
- $156,7003 bd1 ba1.8k sqft3903 N Ball Ave, Muncie, IN 47304Off Market
- $222,7004 bd3 ba2.2k sqft1500 W Yale Ave, Muncie, IN 47304Off Market
- $174,0003 bd2 ba2.5k sqft1512 W Yale Ave, Muncie, IN 47304Off Market
Nearby schools
GreatSchools rating
- 6/10North View Elementary SchoolGrades: PK-5Distance: 0.4 mi
- 5/10Northside Middle SchoolGrades: 6-8Distance: 1 mi
- 3/10Muncie Central High SchoolGrades: PK-12Distance: 1.8 mi
Schools provided by the listing agent
- Elementary: West View Elementary School
- Middle: Northside Middle School
- High: Muncie Central High School
Source: MIBOR as distributed by MLS GRID. This data may not be complete. We recommend contacting the local school district to confirm school assignments for this home.


Get pre-qualified for a loan
At Zillow Home Loans, we can pre-qualify you in as little as 5 minutes with no impact to your credit score.An equal housing lender. NMLS #10287.
- Indiana
- Delaware County
- Muncie
- 47304
- Northview
- 3904 N Ball Ave
