Skip main navigation
Sold for $559,000
  • $559,000

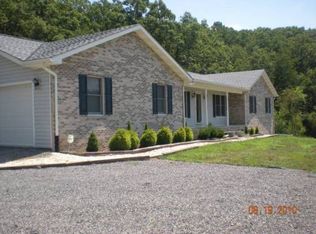
    3904 N Frederick Pike, Winchester, VA 22603

    3beds
    1,895sqft
    Single Family Residence
    Built in 2003
    10.68 Acres Lot
    $563,700 Zestimate®
    $295/sqft
    $2,499 Estimated rent

    Home value

    $563,700

    $496,000 - $637,000

    $2,499/mo

    Zestimate® history
    Loading
    Loading...

    Owner options

    List your home for rent

    $2,499/mo

    Rent Zestimate®

    Find your next renter with Zillow Rental Manager. Plus, with online applications, you can quickly screen prospective tenants – for free.

    Learn more

    $2,499/mo

    Rent Zestimate®

    Refinance and save

    $3,200/mo

    Est. payment

    Refinancing to a lower rate could help reduce your monthly payments and save thousands over the life of the loan.

    See today's rates

    $3,200/mo

    Est. payment

    Explore your selling options

    Work with a Zillow partner agent

    Leverage their expertise and Zillow's premium Showcase listings to get your home seen by more buyers.

    Get started

    List with your own agent

    Get your home in front of millions of buyers by listing it on Zillow.

    Learn how to do it

    Sell it yourself

    Take full control of how buyers see your home on Zillow by listing For Sale by Owner (FSBO).

    List your home

    What's special

    It's not often you find a home off of a public roadway on 10+ acres with its own pond and no subdivision to worry about. Bring your animals, and remember your fishing pole. There have been some nice fish caught over the years. This home is located close to town, but just rural enough to have land and privacy. 2 car front load garage is a great size and there's a garage at the rear of the house at basement level just perfect for extra storage. The shed has been used as a workshop and has a door as well as a garage door opener. There's a fenced portion in the rear yard, as well as a nice viewing deck. Inside, you'll find 3 bedrooms, 2 bathrooms, an office and a kitchen with breakfast bar and a dining area. The primary bedroom has a private bathroom with a separate tub and shower an dual vanities. There is a bedroom currently being used as a dining room thanks to its fabulous views and size. Downstairs, you'll find an unfinished basement which has a few areas in use for relaxation and study. This home has 2 water heaters - one for the primary zone and one for the hall bath. It also has separate thermostat controlled zones on either side of the house for the heater, which is an oil powered boiler - hot water baseboard. Central air is electric. The septic is for 2 bedrooms.

    Zillow last checked:

    Listing updated:

    Listed by:

    Natalie Langford 540-303-2216,

    ERA Oakcrest Realty, Inc.

    Bought with:

    Dan Whitacre, WVA230040227

    Colony Realty

    Source: Bright MLS,MLS#: VAFV2038798MLS Logo

    Facts & features

    Interior

    Bedrooms & bathrooms
    • Bedrooms: 3
    • Bathrooms: 2
    • Full bathrooms: 2
    • Main level bathrooms: 2
    • Main level bedrooms: 3
    Primary bedroom
    • Features: Flooring - Carpet, Ceiling Fan(s), Walk-In Closet(s)
    • Level: Main
    Bedroom 2
    • Features: Flooring - Carpet
    • Level: Main
    Bedroom 3
    • Features: Flooring - Wood
    • Level: Main
    Primary bathroom
    • Features: Double Sink, Bathroom - Jetted Tub, Bathroom - Stall Shower, Recessed Lighting
    • Level: Main
    Bathroom 2
    • Level: Main
    Basement
    • Level: Lower
    Kitchen
    • Features: Kitchen - Electric Cooking, Recessed Lighting, Dining Area
    • Level: Main
    Living room
    • Features: Flooring - Wood
    • Level: Main
    Office
    • Features: Flooring - Wood
    • Level: Main
    Heating
    • Zoned, Baseboard, Oil
    Cooling
    • Central Air, Electric
    Appliances
    • Included: Microwave, Dishwasher, Dryer, Oven/Range - Electric, Refrigerator, Stainless Steel Appliance(s), Washer, Electric Water Heater
    • Laundry: Main Level, Has Laundry, Dryer In Unit, Washer In Unit
    Features
    • Combination Kitchen/Dining, Dining Area, Entry Level Bedroom, Kitchen - Table Space, Primary Bath(s)
    • Flooring: Wood
    • Basement: Concrete,Unfinished,Interior Entry
    • Has fireplace: No
    Interior area
    • Total structure area: 3,411
    • Total interior livable area: 1,895 sqft
    • Finished area above ground: 1,895
    • Finished area below ground: 0

    Property

    Parking
    • Total spaces: 7
    • Parking features: Garage Door Opener, Basement, Garage Faces Front, Inside Entrance, Asphalt, Concrete, Private, Attached, Driveway
    • Attached garage spaces: 2
    • Uncovered spaces: 5
    Accessibility
    • Accessibility features: None
    Features
    • Levels: Two
    • Stories: 2
    • Patio & porch: Deck, Patio
    • Pool features: None
    • Has view: Yes
    • View description: Pond, Trees/Woods, Street
    • Has water view: Yes
    • Water view: Pond
    Lot
    • Size: 10.68 Acres
    • Features: Wooded, Pond
    Details
    • Additional structures: Above Grade, Below Grade
    • Parcel number: 30A166
    • Zoning: RA
    • Special conditions: Standard

    Construction

    Type & style
    • Home type: SingleFamily
    • Architectural style: Ranch/Rambler
    • Property subtype: Single Family Residence
    Materials
    • Vinyl Siding
    • Foundation: Concrete Perimeter
    Condition
    • Very Good
    • New construction: No
    • Year built: 2003

    Utilities & green energy

    • Sewer: On Site Septic
    • Water: Well

    Community & neighborhood

    Location
    • Region: Winchester
    • Subdivision: None Available

    Other

    Other facts
    • Listing agreement: Exclusive Right To Sell
    • Listing terms: Conventional,VA Loan,FHA,Cash
    • Ownership: Fee Simple

    Price history

    DateEventPrice
    3/11/2026Sold$559,000$295/sqft
    Source: Bright MLS #VAFV2038798 Report a problem
    3/6/2026Pending sale$559,000$295/sqft
    Source: Bright MLS #VAFV2038798 Report a problem
    1/14/2026Contingent$559,000$295/sqft
    Source: Bright MLS #VAFV2038798 Report a problem
    1/9/2026Listed for sale$559,000$295/sqft
    Source: Bright MLS #VAFV2038798 Report a problem

    Public tax history

    YearProperty taxesTax assessment
    2025$1,338 +351.6%$499,320 +18.9%
    2024$296 -86.2%$420,100
    2023$2,143 +105.3%$420,100 +22.8%
    2022$1,044 $342,200
    2021$1,044 -45.6%$342,200 +8.7%
    2020$1,920 -50%$314,800
    2019$3,841 +108.1%$314,800 +4.1%
    2018$1,845 +1.7%$302,500
    2017$1,815 +8.8%$302,500 +8.8%
    2016$1,669 +7.1%$278,100
    2015$1,557 +111.4%$278,100 +7.2%
    2014$737 $259,400
    2013-- $259,400 +3%
    2012-- $251,900
    2011-- $251,900 -16%
    2006-- $299,800
    2005-- $299,800 +55.5%
    2003-- $192,800 -5.5%
    2002-- $204,000

    Find assessor info on the county website

    Neighborhood: 22603

    Nearby schools

    GreatSchools rating
    Schools provided by the listing agent
    • High: James Wood
    • District: Frederick County Public Schools

    Source: Bright MLS. This data may not be complete. We recommend contacting the local school district to confirm school assignments for this home.

    Get a cash offer in 3 minutes
    Find out how much your home could sell for in as little as 3 minutes with a no-obligation cash offer.
    Estimated market value
    $563,700
    Get a cash offer in 3 minutes
    Find out how much your home could sell for in as little as 3 minutes with a no-obligation cash offer.
    Estimated market value
    $563,700