Welcome to this single-level, 5-bedroom home on a large corner lot with nearly 2,500 square feet. This home offers the perfect layout for multi-gen, dual living, or house-hacking - separate entrances too. Recent updates include a high-end roof, updated flooring, furnace, and fresh interior paint, giving you a solid start toward making this home your own. Inside, you’ll find two seperate living areas — one with a cozy wood-burning fireplace — along with a functional kitchen and dining area that opens to a covered patio and fully fenced backyard. The primary suite includes a private bathroom with walk-in shower and sliding doors leading outside for added comfort and convenience. Outside, there’s room for everything — from relaxing in the yard to parking your toys or trailer. RV parking and a wide driveway provide flexibility that’s hard to find.
Sold
$580,000
3904 NE 56th Ave, Vancouver, WA 98661
5beds
2,484sqft
Residential, Single Family Residence
Built in 1981
10,018 Square Feet Lot
$585,800 Zestimate®
$233/sqft
$3,023 Estimated rent
Home value
$585,800
$551,000 - $621,000
$3,023/mo
Zestimate® history
Owner options
List your home for rent
$3,023/mo
Rent Zestimate®
Find your next renter with Zillow Rental Manager. Plus, with online applications, you can quickly screen prospective tenants – for free.
$3,023/mo
Rent Zestimate®
Refinance and save
$3,516/mo
Est. payment
Refinancing to a lower rate could help reduce your monthly payments and save thousands over the life of the loan.
$3,516/mo
Est. payment
Explore your selling options
Work with a Zillow partner agent
Leverage their expertise and Zillow's premium Showcase listings to get your home seen by more buyers.
Get startedList with your own agent
Get your home in front of millions of buyers by listing it on Zillow.
Learn how to do itSell it yourself
Take full control of how buyers see your home on Zillow by listing For Sale by Owner (FSBO).
List your homeWhat's special
Covered patioCozy wood-burning fireplaceRv parkingFunctional kitchenPrimary suiteUpdated flooringPrivate bathroom
Zillow last checked:
Listing updated:
Listed by:
Jacqueline Smith 360-903-8041,
Keller Williams Realty,
Keith McCuistion 360-903-8041,
Keller Williams Realty
Bought with:
Jeannie Timpke, 138024
MORE Realty, Inc
Source: RMLS (OR),MLS#: 422177311
Facts & features
Interior
Bedrooms & bathrooms
- Bedrooms: 5
- Bathrooms: 3
- Full bathrooms: 3
- Main level bathrooms: 3
Rooms
- Room types: Laundry, Bedroom 4, Bedroom 5, Bedroom 2, Bedroom 3, Dining Room, Family Room, Kitchen, Living Room, Primary Bedroom
Primary bedroom
- Features: Bathroom, Sliding Doors, Closet
- Level: Main
Bedroom 2
- Features: Closet
- Level: Main
Bedroom 3
- Features: Closet, Sink
- Level: Main
Bedroom 4
- Level: Main
Bedroom 5
- Level: Main
Dining room
- Features: Sliding Doors
- Level: Main
Family room
- Level: Main
Kitchen
- Features: Dishwasher, Pantry, Free Standing Range
- Level: Main
Living room
- Features: Fireplace
- Level: Main
Heating
- Heat Pump, Wall Furnace, Fireplace(s)
Cooling
- Heat Pump
Appliances
- Included: Dishwasher, Disposal, Free-Standing Range, Free-Standing Refrigerator, Electric Water Heater
- Laundry: Laundry Room
Features
- Closet, Sink, Pantry, Bathroom
- Flooring: Laminate
- Doors: Sliding Doors
- Windows: Double Pane Windows, Vinyl Frames
- Basement: Crawl Space
- Number of fireplaces: 1
- Fireplace features: Wood Burning
Interior area
- Total structure area: 2,484
- Total interior livable area: 2,484 sqft
Property
Parking
- Parking features: Driveway, RV Access/Parking, Converted Garage
- Has uncovered spaces: Yes
Accessibility
- Accessibility features: Accessible Entrance, Accessible Full Bath, Bathroom Cabinets, Caregiver Quarters, Main Floor Bedroom Bath, Minimal Steps, One Level, Parking, Utility Room On Main, Walkin Shower, Accessibility
Features
- Levels: One
- Stories: 1
- Patio & porch: Covered Patio, Patio
- Exterior features: Yard
- Fencing: Fenced
Lot
- Size: 10,018 Square Feet
- Features: Corner Lot, Level, SqFt 10000 to 14999
Details
- Additional structures: RVParking, ToolShed, SeparateLivingQuartersApartmentAuxLivingUnit
- Parcel number: 108858050
- Zoning: R1-6
Construction
Type & style
- Home type: SingleFamily
- Architectural style: Ranch
- Property subtype: Residential, Single Family Residence
Materials
- T111 Siding
- Foundation: Concrete Perimeter
- Roof: Composition
Condition
- Resale
- New construction: No
- Year built: 1981
Utilities & green energy
- Sewer: Public Sewer
- Water: Public
Community & HOA
Community
- Subdivision: Roads End
HOA
- Has HOA: No
Location
- Region: Vancouver
Financial & listing details
- Price per square foot: $233/sqft
- Tax assessed value: $492,193
- Annual tax amount: $4,807
- Date on market: 10/29/2025
- Cumulative days on market: 5 days
- Listing terms: Cash,Conventional,FHA,VA Loan
- Road surface type: Paved
Price history
| Date | Event | Price |
|---|---|---|
| 12/4/2025 | Sold | $580,000+5.5%$233/sqft |
Source:  RMLS (OR) #422177311 Report a problem RMLS (OR) #422177311 Report a problem | ||
| 11/4/2025 | Pending sale | $549,900$221/sqft |
Source: RMLS (OR) #422177311 Report a problem | ||
| 10/29/2025 | Listed for sale | $549,900+18.3%$221/sqft |
Source: RMLS (OR) #422177311 Report a problem | ||
| 7/1/2021 | Sold | $465,000-3.1%$187/sqft |
Source: RMLS (OR) #21449582 Report a problem | ||
| 6/1/2021 | Pending sale | $479,900$193/sqft |
Source: RMLS (OR) #21449582 Report a problem | ||
| 5/14/2021 | Listed for sale | $479,900$193/sqft |
Source: RMLS (OR) #21449582 Report a problem | ||
Public tax history
| Year | Property taxes | Tax assessment |
|---|---|---|
| 2024 | $4,910 +2.1% | $492,193 -3.3% |
| 2023 | $4,808 +12.6% | $508,991 +5.5% |
| 2022 | $4,271 +4.7% | $482,488 +16.7% |
| 2021 | $4,079 +9% | $413,464 +11.6% |
| 2020 | $3,743 | $370,573 +5.9% |
| 2019 | $3,743 +8.3% | $349,787 +4.2% |
| 2018 | $3,455 -5% | $335,651 +14.3% |
| 2017 | $3,635 +13.3% | $293,568 +7.8% |
| 2016 | $3,207 +5% | $272,287 +13.1% |
| 2015 | $3,055 +3.4% | $240,696 +9.8% |
| 2014 | $2,954 | $219,145 +13.4% |
| 2013 | $2,954 +9.8% | $193,229 +11.5% |
| 2012 | $2,691 +3.7% | $173,236 -9.1% |
| 2011 | $2,595 -4.4% | $190,670 |
| 2010 | $2,714 +2.8% | $190,670 -14.1% |
| 2009 | $2,639 | $221,855 -15.9% |
| 2008 | -- | $263,900 |
| 2007 | -- | $263,900 +44.4% |
| 2005 | -- | $182,700 |
| 2004 | -- | $182,700 +16.4% |
| 2001 | $2,173 +3.2% | $157,000 +7% |
| 2000 | $2,105 | $146,700 |
Find assessor info on the county website
Neighborhood: Minnehaha
Nearby homes
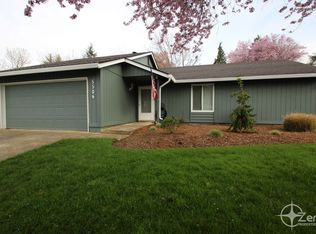
- $447,0003 bd2 ba1.2k sqft5504 NE 39th St, Vancouver, WA 98661Off Market
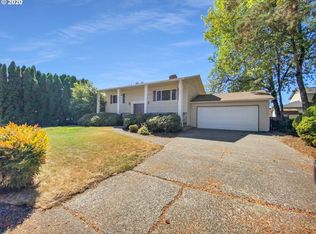
- $483,7004 bd2 ba2.1k sqft3912 NE 56th Ave, Vancouver, WA 98661Off Market
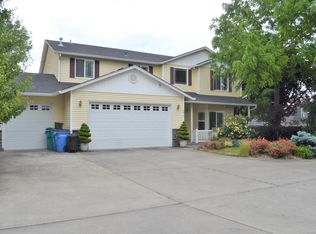
- $602,0005 bd3 ba2.5k sqft3915 NE 55th Ct, Vancouver, WA 98661Off Market
- $461,3003 bd2 ba1.6k sqft3905 NE 56th Ave, Vancouver, WA 98661Off Market
- $466,3003 bd2 ba1.2k sqft5500 NE 39th St, Vancouver, WA 98661Off Market
- $423,1003 bd2 ba1.3k sqft5513 NE 40th St, Vancouver, WA 98661Off Market
- $450,5003 bd2 ba1.7k sqft5513 NE 39th St, Vancouver, WA 98661Off Market
- $546,7005 bd3 ba2.2k sqft3913 NE 56th Ave, Vancouver, WA 98661Off Market
Nearby schools
GreatSchools rating
- 4/10Harry S Truman Elementary SchoolGrades: K-5Distance: 0.7 mi
- 2/10Gaiser Middle SchoolGrades: 6-8Distance: 3.3 mi
- 1/10Fort Vancouver High SchoolGrades: 9-12Distance: 0.9 mi
Schools provided by the listing agent
- Elementary: Truman
- Middle: Gaiser
- High: Fort Vancouver
Source: RMLS (OR). This data may not be complete. We recommend contacting the local school district to confirm school assignments for this home.
Get a cash offer in 3 minutes
Find out how much your home could sell for in as little as 3 minutes with a no-obligation cash offer.
Estimated market value
$585,800
Get a cash offer in 3 minutes
Find out how much your home could sell for in as little as 3 minutes with a no-obligation cash offer.
Estimated market value
$585,800
- Washington
- Clark County
- Vancouver
- 98661
- Minnehaha
- 3904 NE 56th Ave
Nearby cities
Nearby neighborhoods
Nearby zip codes
Other Vancouver Topics
