Ten acres m/l, gently rolling, offering diverse ways to enjoy your outdoor time. This property offers garden space; grass/pasture for your horse/goats/sheep/chickens etc; wooded area for the wildlife and a small pond stocked with crappie, blue & channel cat. The 1993 Dutch manufactured home has 1,680 sq feet of living space, sits on a pier foundation; with a metal roof. The home offers 3 BR, 2 full baths, FR, LR/office w/ fireplace, breakfast nook, DR and utility room. There are 2 outbuildings: a 14x22 of no value and a 24x47 in need of some repair with concrete floor. The home does need some repairs, but could be a beautiful home. Located close to Hamilton. One mile from new lake. Appraisal completed 6/2026 & surveyed in 2021. Offered as is.
Pending
$190,000
3904 NE Sandstone Dr, Hamilton, MO 64644
3beds
1,680sqft
Single Family Residence
Built in 1993
10.29 Acres Lot
$-- Zestimate®
$113/sqft
$-- HOA
What's special
Gently rollingUtility roomMetal roofBreakfast nookGarden space
- 79 days
- 70
- 2
Likely to sell faster than
Zillow last checked:
Listing updated:
Listed by:
Greg Clevenger 816-718-5023,
Clevenger Real Estate
Source: Heartland MLS as distributed by MLS GRID,MLS#: 2631633
Facts & features
Interior
Bedrooms & bathrooms
- Bedrooms: 3
- Bathrooms: 2
- Full bathrooms: 2
Primary bedroom
- Features: Luxury Vinyl
- Level: Main
- Area: 156 Square Feet
- Dimensions: 12 x 13
Bedroom 1
- Features: Luxury Vinyl
- Level: Main
- Area: 110 Square Feet
- Dimensions: 10 x 11
Bedroom 2
- Features: Luxury Vinyl
- Level: Main
- Area: 81 Square Feet
- Dimensions: 9 x 9
Primary bathroom
- Features: Luxury Vinyl
- Level: Main
- Area: 84 Square Feet
- Dimensions: 7 x 12
Bathroom 1
- Features: Luxury Vinyl
- Level: Main
- Area: 40 Square Feet
- Dimensions: 5 x 8
Breakfast room
- Features: Luxury Vinyl
- Level: Main
- Area: 64 Square Feet
- Dimensions: 8 x 8
Dining room
- Features: Luxury Vinyl
- Level: Main
- Area: 120 Square Feet
- Dimensions: 10 x 12
Family room
- Features: Carpet
- Level: Main
- Area: 192 Square Feet
- Dimensions: 12 x 16
Kitchen
- Features: Luxury Vinyl
- Level: Main
- Area: 144 Square Feet
- Dimensions: 12 x 12
Living room
- Features: Carpet
- Level: Main
- Area: 192 Square Feet
- Dimensions: 12 x 16
Other
- Features: Luxury Vinyl
- Level: Main
- Area: 20 Square Feet
- Dimensions: 4 x 5
Utility room
- Level: Main
- Area: 120 Square Feet
- Dimensions: 10 x 12
Heating
- Electric
Cooling
- Electric
Appliances
- Included: Dishwasher, Disposal, Double Oven, Refrigerator
- Laundry: Bedroom Level, Laundry Room
Features
- Ceiling Fan(s), Pantry, Stained Cabinets
- Flooring: Luxury Vinyl
- Windows: Skylight(s), Thermal Windows
- Basement: Crawl Space
- Number of fireplaces: 1
- Fireplace features: Family Room
Interior area
- Total structure area: 1,680
- Total interior livable area: 1,680 sqft
- Finished area above ground: 1,680
- Finished area below ground: 0
Property
Parking
- Parking features: Off Street
Features
- Patio & porch: Deck, Deck- Covered
- Waterfront features: Pond
Lot
- Size: 10.29 Acres
- Features: Acreage, Many Trees, Wooded
Details
- Additional structures: Barn(s)
- Parcel number: 029301.01
- Special conditions: As Is,Lender Approval
Construction
Type & style
- Home type: SingleFamily
- Architectural style: Other
- Property subtype: Single Family Residence
Materials
- Board & Batten Siding, Vinyl Siding
- Roof: Metal
Condition
- Fixer
- Year built: 1993
Utilities & green energy
- Sewer: Lagoon
- Water: Rural
Community & HOA
Community
- Subdivision: None
HOA
- Has HOA: No
Location
- Region: Hamilton
Financial & listing details
- Price per square foot: $113/sqft
- Tax assessed value: $49,270
- Annual tax amount: $625
- Date on market: 7/15/2026
- Listing terms: Cash,Conventional
- Ownership: Private
- Road surface type: Gravel
Estimated market value
Not available
Estimated sales range
Not available
Not available
Price history
| Date | Event | Price |
|---|---|---|
| 9/8/2026 | Pending sale | $190,000$113/sqft |
Source:  Heartland MLS as distributed by MLS GRID #2631633 Report a problem Heartland MLS as distributed by MLS GRID #2631633 Report a problem | ||
| 8/19/2026 | Contingent | $190,000$113/sqft |
Source: Heartland MLS as distributed by MLS GRID #2631633 Report a problem | ||
| 7/15/2026 | Listed for sale | $190,000$113/sqft |
Source: Heartland MLS as distributed by MLS GRID #2631633 Report a problem | ||
Public tax history
| Year | Property taxes | Tax assessment |
|---|---|---|
| 2025 | $625 +9% | $9,210 +8.7% |
| 2024 | $574 -0.1% | $8,470 |
| 2023 | $574 +4.1% | $8,470 +3.5% |
| 2022 | $551 -2.5% | $8,180 -3.3% |
| 2021 | $566 | $8,460 -0.1% |
| 2020 | -- | $8,470 |
| 2019 | -- | $8,470 +23.5% |
| 2018 | -- | $6,860 |
| 2017 | -- | $6,860 +2.8% |
| 2016 | -- | $6,670 |
| 2015 | -- | $6,670 -2.6% |
| 2013 | -- | $6,850 |
Find assessor info on the county website
Monthly payment
Est. payment
Payment breakdown
Explore the cost of this home by adjusting the details. Changes won't be saved.Climate risks
Neighborhood: 64644
Similar homes
- $187,9003 bd1 ba1k sqft504 W Samuel St, Hamilton, MO 64644For Sale
 MLS ID #11685963, Micah Douglas, Graham Agency LLC. My State MLS
 - $239,0004 bd2 ba1.4k sqft510 W Samuel St, Hamilton, MO 64644For Sale
 MLS ID #2638304, Cole Kemper, Berkshire Hathaway HomeService. Heartland MLS as distributed by MLS GRID
 - $109,0003 bd1 ba1.3k sqft501 S Dudley St, Hamilton, MO 64644For Sale
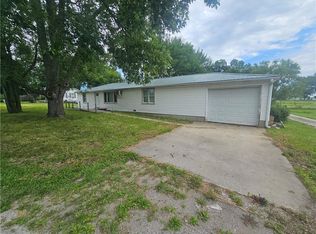 MLS ID #2642001, Mackason Lee, United Country Graham Agency. Heartland MLS as distributed by MLS GRID
 - $184,0003 bd2 ba1.3k sqft114 Trout Ct, Gallatin, MO 64640For Sale
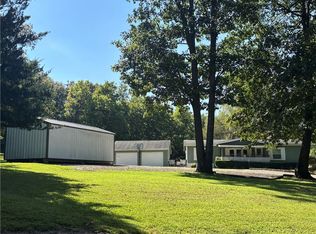 MLS ID #2639080, Brandi Dixon, Keller Williams KC North. Heartland MLS as distributed by MLS GRID
