Skip main navigation
Sold
  • $799,000

    3904 NW 127th St, Vancouver, WA 98685

    4beds
    3,168sqft
    Residential, Single Family Residence
    Built in 1971
    0.35 Acres Lot
    $-- Zestimate®
    $252/sqft
    $3,845 Estimated rent

    Home value

    Not available

    Estimated sales range

    Not available

    $3,845/mo

    Zestimate® history
    Loading
    Loading...

    Owner options

    List your home for rent

    $3,845/mo

    Rent Zestimate®

    Find your next renter with Zillow Rental Manager. Plus, with online applications, you can quickly screen prospective tenants – for free.

    Learn more

    $3,845/mo

    Rent Zestimate®

    Refinance and save

    $4,769/mo

    Est. payment

    Refinancing to a lower rate could help reduce your monthly payments and save thousands over the life of the loan.

    See today's rates

    $4,769/mo

    Est. payment

    Explore your selling options

    Work with a Zillow partner agent

    Leverage their expertise and Zillow's premium Showcase listings to get your home seen by more buyers.

    Get started

    List with your own agent

    Get your home in front of millions of buyers by listing it on Zillow.

    Learn how to do it

    Sell it yourself

    Take full control of how buyers see your home on Zillow by listing For Sale by Owner (FSBO).

    List your home

    What's special

    Swimming poolMid century modernUpdated kitchenWalk in closetPrimary suiteLong drivewayFully finished
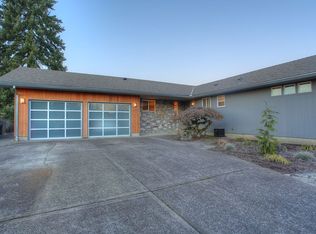
    Remodeled, Mid Century Modern with full basement situated on large, flat .35ac lot directly across from Felida Park. Set back off the street at the end of a long driveway, beautifully landscaped with large trees and shrubs, plus RV/Trailer/boat parking beside garage. Home was taken down to the studs and completely remodeled in 2016 with custom finishes throughout! This home features an open and bright great-room concept, updated kitchen with quartz counters, custom cabinetry and stainless appliances. Primary suite with walk in closet and additional bedroom/office on the main floor. NO HOA and NO CC&R's offer flexibility with use of the parcel. Room to add ADU or swimming pool! Basement is fully finished with large family rm, office/storage 2 legal bedrooms + full bath. Unique location within close distance to Salmon Creek Greenway Trail, local Bistro and other shops/restaurants. Seller is a licensed WA State real estate broker.

    Zillow last checked:

    Listing updated:

    Listed by:

    Christopher Galyon 360-521-7565,

    Parker Brennan Real Estate,

    John Colgate 360-989-6316,

    Parker Brennan Real Estate

    Bought with:

    Sarah Roth, 136680

    Kelly Right Real Estate Vancouver

    Source: RMLS (OR),MLS#: 23265223MLS Logo

    Facts & features

    Interior

    Bedrooms & bathrooms
    • Bedrooms: 4
    • Bathrooms: 4
    • Full bathrooms: 3
    • Partial bathrooms: 1
    • Main level bathrooms: 3
    Primary bedroom
    • Features: Bathroom, Updated Remodeled, Laminate Flooring, Suite, Walkin Closet
    • Level: Main
    Bedroom 2
    • Features: Updated Remodeled, Closet, Laminate Flooring
    • Level: Main
    Bedroom 3
    • Features: Updated Remodeled, Walkin Closet, Wallto Wall Carpet
    • Level: Lower
    Bedroom 4
    • Features: Walkin Closet, Wallto Wall Carpet
    • Level: Lower
    Dining room
    • Features: Exterior Entry, Sliding Doors, Updated Remodeled, Laminate Flooring
    • Level: Main
    Family room
    • Features: Updated Remodeled, Laminate Flooring
    • Level: Main
    Kitchen
    • Features: Dishwasher, Disposal, Eat Bar, Microwave, Updated Remodeled, Free Standing Range, Free Standing Refrigerator, Laminate Flooring, Plumbed For Ice Maker, Quartz
    • Level: Main
    Living room
    • Features: Wallto Wall Carpet
    • Level: Lower
    Heating
    • Heat Pump
    Cooling
    • Heat Pump
    Appliances
    • Included: Dishwasher, Disposal, Free-Standing Range, Free-Standing Refrigerator, Microwave, Plumbed For Ice Maker, Range Hood, Stainless Steel Appliance(s), Washer/Dryer, Electric Water Heater, Tank Water Heater
    • Laundry: Laundry Room
    Features
    • High Speed Internet, Quartz, Closet, Built-in Features, Pantry, Walk-In Closet(s), Updated Remodeled, Eat Bar, Bathroom, Suite
    • Flooring: Laminate, Tile, Wall to Wall Carpet
    • Doors: Sliding Doors
    • Windows: Double Pane Windows, Vinyl Frames
    • Basement: Finished,Full
    • Fireplace features: Outside
    Interior area
    • Total structure area: 3,168
    • Total interior livable area: 3,168 sqft

    Property

    Parking
    • Total spaces: 2
    • Parking features: Driveway, RV Access/Parking, RV Boat Storage, Garage Door Opener, Extra Deep Garage, Oversized
    • Garage spaces: 2
    • Has uncovered spaces: Yes
    Accessibility
    • Accessibility features: Accessible Full Bath, Accessible Hallway, Garage On Main, Main Floor Bedroom Bath, Minimal Steps, Natural Lighting, Utility Room On Main, Walkin Shower, Accessibility
    Features
    • Stories: 2
    • Patio & porch: Covered Patio
    • Exterior features: Fire Pit, Yard, Exterior Entry
    • Fencing: Fenced
    Lot
    • Size: 0.35 Acres
    • Features: Level, Private, Sprinkler, SqFt 15000 to 19999
    Details
    • Additional structures: RVParking, RVBoatStorage
    • Parcel number: 986037361

    Construction

    Type & style
    • Home type: SingleFamily
    • Architectural style: Custom Style,NW Contemporary
    • Property subtype: Residential, Single Family Residence
    Materials
    • Cedar, Stone, Wood Siding
    • Foundation: Concrete Perimeter, Slab
    • Roof: Composition
    Condition
    • Updated/Remodeled
    • New construction: No
    • Year built: 1971

    Utilities & green energy

    • Sewer: Public Sewer
    • Water: Public
    • Utilities for property: Cable Connected
    Green energy
    • Water conservation: Dual Flush Toilet

    Community & neighborhood

    Security
    • Security features: Security System Owned, Security Lights
    Community
    • Community features: Wide roads, Walking trails close, Park
    Location
    • Region: Vancouver
    • Subdivision: Taylor's Court

    Other

    Other facts
    • Listing terms: Cash,Conventional,FHA,VA Loan
    • Road surface type: Concrete, Paved

    Price history

    DateEventPrice
    1/17/2024Sold$799,000$252/sqft
    Source: RMLS (OR) #23265223 Report a problem
    12/20/2023Pending sale$799,000$252/sqft
    Source: RMLS (OR) #23265223 Report a problem
    12/10/2023Price change$799,000-2.4%$252/sqft
    Source: RMLS (OR) #23265223 Report a problem
    11/29/2023Price change$819,000-2.4%$259/sqft
    Source: RMLS (OR) #23265223 Report a problem
    10/10/2023Listed for sale$839,000+93.3%$265/sqft
    Source: RMLS (OR) #23265223 Report a problem
    2/14/2014Sold$434,000-1.4%$137/sqft
    Source: RMLS (OR) #14246992 Report a problem
    1/29/2014Pending sale$440,000$139/sqft
    Source: Windermere Real Estate/Stellar Group #14246992 Report a problem
    1/29/2014Listed for sale$440,000$139/sqft
    Source: Windermere Real Estate/Stellar Group #14246992 Report a problem

    Public tax history

    YearProperty taxesTax assessment
    2016$2 -100%$429,454 -23.6%
    2015$6,830 +41.4%$561,840 +58.9%
    2014$4,829 $353,611 -4.7%
    2013$4,829 -5.6%$371,220 +6.9%
    2012$5,117 +4.3%$347,112 -3.5%
    2011$4,905 -1.2%$359,674
    2010$4,967 -2.6%$359,674 -12.1%
    2009$5,099 $409,360 -21%
    2008-- $518,400
    2007-- $518,400 +66.4%
    2005-- $311,600
    2004-- $311,600 +15.3%
    2001$3,948 $270,200

    Find assessor info on the county website

    Neighborhood: Felida

    Nearby schools

    GreatSchools rating
    Schools provided by the listing agent
    • Elementary: Felida
    • Middle: Jefferson
    • High: Skyview

    Source: RMLS (OR). This data may not be complete. We recommend contacting the local school district to confirm school assignments for this home.

    Get pre-qualified for a loan
    At Zillow Home Loans, we can pre-qualify you in as little as 5 minutes with no impact to your credit score.

    An equal housing lender. NMLS #10287.