Skip main navigation
Sold for $585,000
  • $585,000

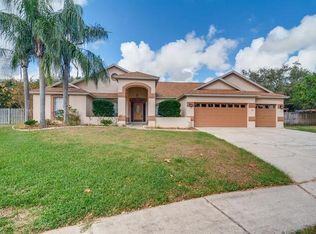
    3904 Napa Pl, Valrico, FL 33596

    4beds
    2,338sqft
    Single Family Residence
    Built in 1993
    0.38 Acres Lot
    $607,800 Zestimate®
    $250/sqft
    $3,199 Estimated rent

    Home value

    $607,800

    $577,000 - $638,000

    $3,199/mo

    Zestimate® history
    Loading
    Loading...

    Owner options

    List your home for rent

    $3,199/mo

    Rent Zestimate®

    Find your next renter with Zillow Rental Manager. Plus, with online applications, you can quickly screen prospective tenants – for free.

    Learn more

    $3,199/mo

    Rent Zestimate®

    Refinance and save

    $4,018/mo

    Est. payment

    Refinancing to a lower rate could help reduce your monthly payments and save thousands over the life of the loan.

    See today's rates

    $4,018/mo

    Est. payment

    Explore your selling options

    Work with a Zillow partner agent

    Leverage their expertise and Zillow's premium Showcase listings to get your home seen by more buyers.

    Get started

    List with your own agent

    Get your home in front of millions of buyers by listing it on Zillow.

    Learn how to do it

    Sell it yourself

    Take full control of how buyers see your home on Zillow by listing For Sale by Owner (FSBO).

    List your home

    What's special

    Salt water poolBrand - new roofTall ceilingsNewly updated featuresPrivate backyard oasisAmple storage spaceBeautiful kitchen
    Step into luxury living with this beautifully updated 4 bedroom, 3 bathroom home, situated on a peaceful cul-de-sac in a highly sought-after community. Tall ceilings and an inviting floor plan create a spacious and airy atmosphere throughout the home. Enjoy the convenience and style of newly updated features, including a salt water pool perfect for refreshing dips and entertaining under the sun. Year-round comfort is ensured with a brand-new roof (installed in 2021) and updated sliding doors and windows (2017), providing durability and energy efficiency. Your spacious master bedroom awaits, complete with a large walk-in closet and a luxurious en-suite bathroom featuring a generously sized shower. The large 3 car garage offers ample storage space and convenience. In the heart of the home, discover a beautiful kitchen boasting new backsplash, ideal for culinary enthusiasts and perfect for gathering with loved ones. Host memorable gatherings in your private backyard oasis, complete with newly laid pavers surrounding the pool area, perfect for lounging and creating lasting memories with friends and family. This is more than a home; it's a lifestyle upgrade. Don't miss your chance to make this stunning property yours. Schedule a tour today and start envisioning your future in this remarkable residence!

    Zillow last checked:

    Listing updated:

    Listing Provided by:

    Jesse Neagles 407-982-9527,

    AGILE GROUP REALTY 813-569-6294

    Bought with:

    Kyla Brown, 3576989

    EXP REALTY LLC

    Source: Stellar MLS,MLS#: T3522965MLS LogoOriginating MLS: Tampa

    Facts & features

    Interior

    Bedrooms & bathrooms
    • Bedrooms: 4
    • Bathrooms: 3
    • Full bathrooms: 3
    Primary bedroom
    • Features: Walk-In Closet(s)
    • Level: First
    • Dimensions: 18x12
    Bedroom 2
    • Features: Built-in Closet
    • Level: First
    • Dimensions: 10x12
    Bedroom 3
    • Features: Built-in Closet
    • Level: First
    • Dimensions: 12x12
    Bedroom 4
    • Features: Built-in Closet
    • Level: First
    • Dimensions: 13x12
    Dinette
    • Level: First
    • Dimensions: 8x8
    Dining room
    • Level: First
    • Dimensions: 13x12
    Family room
    • Level: First
    • Dimensions: 16x17
    Kitchen
    • Level: First
    • Dimensions: 14x15
    Living room
    • Level: First
    • Dimensions: 16x15
    Heating
    • Central
    Cooling
    • Central Air
    Appliances
    • Included: Dishwasher, Disposal, Dryer, Refrigerator, Washer
    • Laundry: Laundry Room
    Features
    • Solid Surface Counters
    • Flooring: Carpet, Luxury Vinyl, Tile
    • Has fireplace: No
    Interior area
    • Total structure area: 3,429
    • Total interior livable area: 2,338 sqft

    Property

    Parking
    • Total spaces: 3
    • Parking features: Garage - Attached
    • Attached garage spaces: 3
    Features
    • Levels: One
    • Stories: 1
    • Exterior features: Sidewalk
    • Has private pool: Yes
    • Pool features: Heated, In Ground, Salt Water, Screen Enclosure
    Lot
    • Size: 0.38 Acres
    • Features: Cul-De-Sac
    Details
    • Parcel number: U08302136S00000100053.0
    • Zoning: PD
    • Special conditions: None

    Construction

    Type & style
    • Home type: SingleFamily
    • Property subtype: Single Family Residence
    Materials
    • Stucco
    • Foundation: Slab
    • Roof: Shingle
    Condition
    • New construction: No
    • Year built: 1993

    Utilities & green energy

    • Sewer: Septic Tank
    • Water: Public, Well
    • Utilities for property: Cable Connected, Public, Sprinkler Well

    Community & neighborhood

    Community
    • Community features: Deed Restrictions, Playground, Sidewalks
    Location
    • Region: Valrico
    • Subdivision: LITHIA RIDGE PH II

    HOA & financial

    HOA
    • Has HOA: Yes
    • HOA fee: $33 monthly
    • Association name: Wise Property Management
    • Association phone: 813-968-5665
    Other fees
    • Pet fee: $0 monthly
    Other financial information
    • Total actual rent: 0

    Other

    Other facts
    • Listing terms: Cash,Conventional,FHA,VA Loan
    • Ownership: Fee Simple
    • Road surface type: Paved

    Price history

    DateEventPrice
    7/12/2024Sold$585,000$250/sqft
    Source: Stellar MLS #T3522965 Report a problem
    5/17/2024Pending sale$585,000$250/sqft
    Source: Stellar MLS #T3522965 Report a problem
    5/15/2024Listing removed--
    Source: Stellar MLS #T3522965 Report a problem
    4/30/2024Listed for sale$585,000+20.6%$250/sqft
    Source: Stellar MLS #T3522965 Report a problem
    8/3/2021Sold$485,000+43.1%$207/sqft
    Source: Public Record Report a problem
    10/28/2019Sold$339,000$145/sqft
    Source: Public Record Report a problem

    Public tax history

    YearProperty taxesTax assessment
    2025$6,104 -25.1%$333,782 -29.2%
    2024$8,148 +1.1%$471,285 +0.9%
    2023$8,061 +3.7%$467,303 +3%
    2022$7,772 +67.2%$453,692 +67.4%
    2021$4,649 +2.1%$271,057 +1.4%
    2020$4,551 +37.6%$267,315 +33.5%
    2019$3,307 $200,174 +1.9%
    2018$3,307 +2.7%$196,442 -19.2%
    2017$3,220 +1.4%$243,155 +29%
    2016$3,175 +1.3%$188,445 +0.7%
    2015$3,133 -0.3%$187,135 +0.8%
    2014$3,141 $185,650 +1.5%
    2013$3,141 +0.4%$182,906 +1.7%
    2012$3,129 -2%$179,849 -1.5%
    2011$3,192 +2.6%$182,640 +1.5%
    2010$3,110 +2.9%$179,941 +2.7%
    2009$3,023 +0.1%$175,210 +0.1%
    2008$3,019 -5%$175,035 +3%
    2007$3,176 -5.1%$169,937 +2.5%
    2006$3,346 +0.1%$165,792 +3%
    2005$3,342 $160,963 +3%
    2004-- $156,275 +1.9%
    2003-- $153,361 +2.4%
    2002-- $149,767 +1.6%
    2001-- $147,408 -4.2%
    2000$3,095 $153,914

    Find assessor info on the county website

    Neighborhood: 33596

    Nearby schools

    GreatSchools rating
    Get a cash offer in 3 minutes
    Find out how much your home could sell for in as little as 3 minutes with a no-obligation cash offer.
    Estimated market value
    $607,800
    Get a cash offer in 3 minutes
    Find out how much your home could sell for in as little as 3 minutes with a no-obligation cash offer.
    Estimated market value
    $607,800