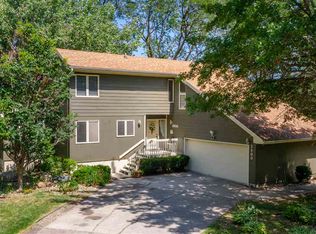
This four bedroom, two bath Mid-Century Modern home is a show stopper! Pulling into the driveway you are greeted with a beautifully designed entry inviting you to see what else awaits to awaken your senses. A large remodel on the main floor gives you the kitchen you've been dreaming about. This truly is a Chef's kitchen, litterally. This well appointed kitchen has Cambria Quartz countertops, an abundance of Woodharbor Maple Cabinets and top of the line stainless steel appliances that includes a double wall oven, stand alone range, oversized refrigerator, dishwasher, microwave, a designated coffee bar and a wine refrigerator. The wall of windows in the kitchen,dining and living room area offer you a tranquil view of the back yard and the visiting wildllife. The remodeled wood burning fireplace on the main floor features a beautiful stone surround that stretches to the ceiling. A large covered deck off of the dining area is a welcoming place to relax outside. There are two bedrooms on the main floor, one larger primary bedroom and the other perfectly sized for an office/den or younger child's bedroom. Downstairs you'll find another family area with a gas fireplace, two bedrooms, a remodeled 3/4 bathroom, laundry area and walk out to the back yard. Make this home yours before the holidays!
Sold for $345,000
Zillow last checked:
Listing updated:
Bought with:
Janae M Ohrt, S65573000
Century 21 Signature Real Estate - Cedar Falls
Source: Northeast Iowa Regional BOR as distributed by MLS GRID,MLS#: 20245248
Price history
| Date | Event | Price |
|---|---|---|
| 1/13/2025 | Sold | $345,000-1%$131/sqft |
Source:  Northeast Iowa Regional BOR as distributed by MLS GRID #20245248 Report a problem Northeast Iowa Regional BOR as distributed by MLS GRID #20245248 Report a problem | ||
| 12/5/2024 | Pending sale | $348,500$133/sqft |
Source: Northeast Iowa Regional BOR as distributed by MLS GRID #20245248 Report a problem | ||
| 11/28/2024 | Listed for sale | $348,500+66.7%$133/sqft |
Source: Northeast Iowa Regional BOR as distributed by MLS GRID #20245248 Report a problem | ||
| 9/28/2011 | Sold | $209,000$80/sqft |
Source: Public Record Report a problem | ||
| 8/11/2011 | Listed for sale | $209,000$80/sqft |
Source: TRAPP Realtors #173314 Report a problem | ||


Get pre-qualified for a loan
At Zillow Home Loans, we can pre-qualify you in as little as 5 minutes with no impact to your credit score.An equal housing lender. NMLS #10287.
Sell for more on Zillow
Get a Zillow Showcase℠ listing at no additional cost and you could sell for .
$355,400
2% more
+$7,108
With Zillow Showcase(estimated)
$362,508
