Skip main navigation
Closed
  • Listed by: Keller Williams Realty St. Louis • Lauren M Risley • Contact: 314-517-3165
    Bought with: RE/MAX Results
    Price Unknown

    3904 Olive St, Saint Louis, MO 63108

    2beds
    2,144sqft
    Townhouse
    Built in 2006
    3,354 Square Feet Lot
    $-- Zestimate®
    $--/sqft
    $2,685 Estimated rent

    Home value

    Not available

    Estimated sales range

    Not available

    $2,685/mo

    Zestimate® history
    Loading
    Loading...

    Owner options

    List your home for rent

    $2,685/mo

    Rent Zestimate®

    Find your next renter with Zillow Rental Manager. Plus, with online applications, you can quickly screen prospective tenants – for free.

    Learn more

    $2,685/mo

    Rent Zestimate®

    Refinance and save

    Refinancing to a lower rate could help reduce your monthly payments and save thousands over the life of the loan.

    See today's rates

    Explore your selling options

    Work with a Zillow partner agent

    Leverage their expertise and Zillow's premium Showcase listings to get your home seen by more buyers.

    Get started

    List with your own agent

    Get your home in front of millions of buyers by listing it on Zillow.

    Learn how to do it

    Sell it yourself

    Take full control of how buyers see your home on Zillow by listing For Sale by Owner (FSBO).

    List your home

    What's special

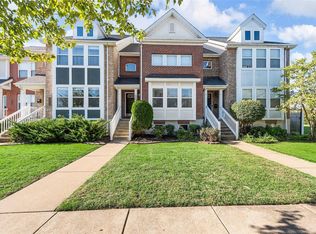
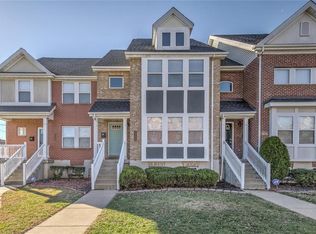
    Welcome to this spectacular 2 story townhouse located in the CWE. As you step inside you'll feel the spaciousness of the 2 sty living room with hardwood floors and filled with natural light. The adjoining dining room creates an ideal area for entertaining. The kitchen boasts granite countertops, breakfast bar, SS appliances and pantry. Main floor laundry is conveniently located off the kitchen, along with a half bath. A spacious bedroom with a private bath completes the main level. At the end of the day escape to the expansive upper level loft and primary suite complete with WIC, a large soaker tub, separate shower and double vanities. The lower level features a walk-in cedar closet, bonus room and another full bath. Enjoy the privacy of your fenced in backyard with enough room for your fur babies to run. A sidewalk leads to the 2 car garage. Great location in the CWE with restaurants, retail and close proximity to Forest Park, City Foundry and other STL favorites!

    Zillow last checked:

    Listing updated:

    Listed by:

    Lauren M Risley 314-517-3165,

    Keller Williams Realty St. Louis,

    Jaimie Pitterle 314-239-3563,

    Keller Williams Realty St. Louis

    Bought with:

    Laura A Butsch, 2016015297

    RE/MAX Results

    Source: MARIS,MLS#: 24053453MLS LogoOriginating MLS: St. Louis Association of REALTORS

    Facts & features

    Interior

    Bedrooms & bathrooms
    • Bedrooms: 2
    • Bathrooms: 4
    • Full bathrooms: 3
    • 1/2 bathrooms: 1
    • Main level bathrooms: 2
    • Main level bedrooms: 1
    Primary bedroom
    • Features: Floor Covering: Carpeting, Wall Covering: Some
    • Level: Upper
    • Area: 240
    • Dimensions: 20x12
    Bedroom
    • Features: Floor Covering: Wood, Wall Covering: Some
    • Level: Main
    • Area: 180
    • Dimensions: 15x12
    Bonus room
    • Features: Floor Covering: Carpeting, Wall Covering: Some
    • Level: Lower
    • Area: 252
    • Dimensions: 18x14
    Dining room
    • Features: Floor Covering: Wood, Wall Covering: Some
    • Level: Main
    • Area: 189
    • Dimensions: 21x9
    Kitchen
    • Features: Floor Covering: Wood, Wall Covering: None
    • Level: Main
    • Area: 208
    • Dimensions: 16x13
    Laundry
    • Features: Floor Covering: Wood, Wall Covering: None
    • Level: Main
    • Area: 56
    • Dimensions: 8x7
    Living room
    • Features: Floor Covering: Wood, Wall Covering: Some
    • Level: Main
    • Area: 357
    • Dimensions: 21x17
    Loft
    • Features: Floor Covering: Carpeting, Wall Covering: None
    • Level: Upper
    • Area: 273
    • Dimensions: 21x13
    Storage
    • Features: Floor Covering: Concrete, Wall Covering: None
    • Level: Lower
    • Area: 609
    • Dimensions: 29x21
    Heating
    • Forced Air, Natural Gas
    Cooling
    • Ceiling Fan(s), Central Air, Electric
    Appliances
    • Included: Dishwasher, Disposal, Dryer, Microwave, Electric Range, Electric Oven, Refrigerator, Stainless Steel Appliance(s), Washer, Gas Water Heater
    • Laundry: Main Level
    Features
    • Dining/Living Room Combo, Open Floorplan, High Ceilings, Vaulted Ceiling(s), Walk-In Closet(s), Breakfast Bar, Custom Cabinetry, Granite Counters, Pantry, Solid Surface Countertop(s), High Speed Internet, Double Vanity, Tub, Two Story Entrance Foyer, Entrance Foyer
    • Flooring: Carpet, Hardwood
    • Doors: Panel Door(s), Storm Door(s)
    • Windows: Window Treatments, Insulated Windows, Tilt-In Windows
    • Basement: Full,Partially Finished,Concrete,Sleeping Area,Storage Space
    • Has fireplace: No
    Interior area
    • Total structure area: 2,144
    • Total interior livable area: 2,144 sqft
    • Finished area above ground: 2,144
    • Finished area below ground: 631

    Property

    Parking
    • Total spaces: 2
    • Parking features: Alley Access, Covered, Detached, Garage, Garage Door Opener, Oversized, Off Street
    • Garage spaces: 2
    Accessibility
    • Accessibility features: Accessible Doors
    Features
    • Levels: Two
    • Patio & porch: Covered
    Lot
    • Size: 3,354 Square Feet
    • Dimensions: 153 x 22
    • Features: Level, Near Public Transit, Sprinklers In Front, Sprinklers In Rear
    Details
    • Additional structures: Garage(s)
    • Parcel number: 50400001120
    • Special conditions: Standard

    Construction

    Type & style
    • Home type: Townhouse
    • Architectural style: Traditional
    • Property subtype: Townhouse
    • Attached to another structure: Yes
    Materials
    • Brick Veneer, Vinyl Siding
    Condition
    • Year built: 2006

    Utilities & green energy

    • Sewer: Public Sewer
    • Water: Public

    Community & HOA

    Community
    • Security: Security System Owned, Smoke Detector(s)
    • Subdivision: Central West End
    HOA
    • Services included: Other
    Location
    • Region: Saint Louis

    Financial & listing details

    • Tax assessed value: $3,760
    • Annual tax amount: $5,100
    • Date on market: 10/10/2024
    • Cumulative days on market: 14 days
    • Listing terms: Cash,Conventional,FHA,VA Loan
    • Ownership: Private

    Price history

    DateEventPrice
    12/10/2024Listing removed$2,495$1/sqft
    Source: Zillow Rentals Report a problem
    12/7/2024Listed for rent$2,495$1/sqft
    Source: Zillow Rentals Report a problem
    11/13/2024Sold--
    Source: MARIS #24053453 Report a problem
    10/25/2024Pending sale$340,000$159/sqft
    Source: MARIS #24053453 Report a problem
    10/10/2024Listed for sale$340,000-2.9%$159/sqft
    Source: MARIS #24053453 Report a problem
    8/1/2024Listing removed--
    Source: MARIS #24022836 Report a problem
    5/9/2024Price change$350,000-6.6%$163/sqft
    Source: MARIS #24022836 Report a problem
    4/16/2024Listed for sale$374,900-6.3%$175/sqft
    Source: MARIS #24022836 Report a problem
    3/6/2024Listing removed--
    Source: MARIS #23060724 Report a problem
    10/9/2023Listed for sale$399,999$187/sqft
    Source: MARIS #23060724 Report a problem

    Public tax history

    YearProperty taxesTax assessment
    2015$313 +0.1%$3,760
    2014$313 $3,760
    2013$313 $3,760
    2012-- $3,760
    2011-- $3,760
    2010-- $3,760
    2009$278 $3,760
    Find assessor info on the county website

    Neighborhood: Central West End

    Nearby schools

    GreatSchools rating
    Schools provided by the listing agent
    • Elementary: Pamoja Prep / Cole
    • Middle: Pamoja Prep / Cole
    • High: Sumner High

    Source: MARIS. This data may not be complete. We recommend contacting the local school district to confirm school assignments for this home.