Skip main navigation
Off market
  • $735,500

    3904 Piana Pl, Leander, TX 78641

    4beds
    3,347sqft
    Single Family Residence
    Built in ----
    -- sqft lot
    $735,500 Zestimate®
    $220/sqft
    $3,777 Estimated rent

    Home value

    $735,500

    $691,000 - $780,000

    $3,777/mo

    Zestimate® history
    Loading
    Loading...

    Owner options

    List your home for rent

    $3,777/mo

    Rent Zestimate®

    Find your next renter with Zillow Rental Manager. Plus, with online applications, you can quickly screen prospective tenants – for free.

    Learn more

    $3,777/mo

    Rent Zestimate®

    Refinance and save

    $4,875/mo

    Est. payment

    Refinancing to a lower rate could help reduce your monthly payments and save thousands over the life of the loan.

    See today's rates

    $4,875/mo

    Est. payment

    Explore your selling options

    Work with a Zillow partner agent

    Leverage their expertise and Zillow's premium Showcase listings to get your home seen by more buyers.

    Get started

    List with your own agent

    Get your home in front of millions of buyers by listing it on Zillow.

    Learn how to do it

    Sell it yourself

    Take full control of how buyers see your home on Zillow by listing For Sale by Owner (FSBO).

    List your home

    What's special

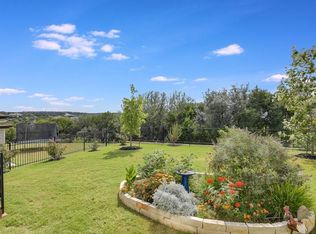
    Experience serene & EXPANSIVE GREENBELT VIEWS from this beautifully maintained one-story home, ideally situated in a QUIET CUL-DE-SAC in the highly desirable Travisso community. ENERGY-EFFICIENT SOLAR PANELS AND A TESLA POWERWALL help reduce electricity costs. Offering nearly 3,400 square feet with 4 bedrooms, 3.5 bathrooms, and a 3-car garage. RICH HARDWOOD FLOORING welcomes you inside, where a WELCOMING FOYER opens to a SPACIOUS OFFICE ROOM with elegant French doors. A versatile flex space can serve as a FORMAL DINING ROOM or sitting area. The spacious living room features soaring tray ceilings, a striking fireplace, and large sliding glass doors that fill the home with natural light while creating seamless indoor outdoor living. The gourmet kitchen features CUSTOM CABINETRY with elegant gold hardware, granite countertops, stainless steel appliances, generous storage, and a center island. The spacious primary bedroom offers SERENE GREENBELT VIEWS, a tray ceiling, and abundant natural light, while the luxurious ensuite bathroom features double vanities, a soaking tub, a walk in shower, and an oversized walk in closet. Three additional bedrooms and well appointed bathrooms provide flexible living space. A versatile media room can also be used as a game room, providing additional flexible living space. The backyard is a standout feature with an EXTENDED COVERED PATIO, enhanced by a pergola, spacious fenced yard, and magnificent greenbelt views. Additional highlights include a laundry room, outdoor storage shed, and an ADT security system. Residents enjoy Travisso's resort style amenities, including pools, a fitness center, parks, sports courts, hiking and biking trails, and community events, with convenient access to shopping, dining, and major employers. 24-hour advance notice is required for all showings. Tenant is responsible for all utilities and must maintain renter's insurance with a minimum of $100,000 liability coverage. Lease term: 12-24 months. No smoking allowed. Up to two small pets (20 lbs or less each) are allowed, subject to landlord approval. Tenant is responsible for routine yard maintenance and replacing HVAC filters on a regular basis.

    This property is not currently displayed as for sale or rent on Zillow. This may be different from what's on other websites or public sources.
    Zillow last checked:

    Listing updated:

    Source: Zillow Rentals

    Facts & features

    Interior

    Bedrooms & bathrooms
    • Bedrooms: 4
    • Bathrooms: 4
    • Full bathrooms: 3
    • 1/2 bathrooms: 1
    Heating
    • Central, Forced Air, Solar
    Cooling
    • Air Conditioner, Central Air
    Appliances
    • Included: Dryer, Microwave Oven, Oven, Refrigerator, Washer
    • Laundry: In Unit
    Features
    • Walk In Closet
    • Flooring: Carpet, Hardwood, Tile
    Interior area
    • Total interior livable area: 3,347 sqft

    Property

    Parking
    • Parking features: Attached, Garage
    • Has attached garage: Yes
    • Details: Contact manager
    Features
    • Exterior features: Walk In Closet
    Details
    • Additional structures: Garage(s)
    • Parcel number: 864805

    Construction

    Type & style
    • Home type: SingleFamily
    • Property subtype: Single Family Residence

    Community & HOA

    Community
    • Deposit fee: $3,800
    Location
    • Region: Leander

    Financial & listing details

    • Price per square foot: $220/sqft
    • Tax assessed value: $721,529
    • Annual tax amount: $15,444
    • Date on market: 8/5/2026
    • Date available: 08/10/2026
    • Lease term: 1 Year

    Price history

    DateEventPrice
    8/27/2026Listing removed$3,800$1/sqft
    Source: Zillow Rentals Report a problem
    8/5/2026Listed for rent$3,800$1/sqft
    Source: Zillow Rentals Report a problem

    Public tax history

    YearProperty taxesTax assessment
    2025$15,444 -11.2%$721,529 -10%
    2024$17,385 -0.6%$801,767 -1.5%
    2023$17,484 -20.1%$814,232 -3.7%
    2022$21,877 $845,488 +58.9%
    2021-- $532,180 +6.4%
    2020$12,267 +1.5%$500,000
    2019$12,087 +46%$500,000 +11.5%
    2018$8,279 $448,599 +37.6%
    2017$8,279 $326,042
    Find assessor info on the county website

    Neighborhood: 78641

    Nearby schools

    GreatSchools rating
    Get a cash offer in 3 minutes
    Find out how much your home could sell for in as little as 3 minutes with a no-obligation cash offer.
    Estimated market value
    $735,500
    Get a cash offer in 3 minutes
    Find out how much your home could sell for in as little as 3 minutes with a no-obligation cash offer.
    Estimated market value
    $735,500