Experience stylish, low-maintenance living in the heart of Dallas at 3904 Rawlins St Apt 110. This charming two-story condo offers 2 bedrooms, 2 full bathrooms, and a half bath. It offers a comfortable living space in the desirable Courtyard Condos community.
The home features central heating and a BRAND-NEW AC unit, providing comfort and peace of mind year-round. Both bedrooms are generously sized, and the two full bathrooms make the floor plan practical for everyday living, guests, or a roommate setup.
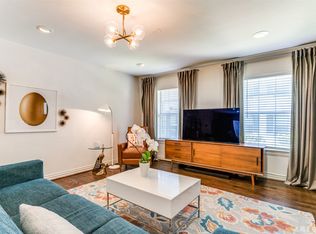
Inside, you’ll find a warm and inviting layout with wood and ceramic tile flooring, abundant natural light, and two fireplaces that add character to both the living room and primary bedroom. The kitchen is well-equipped with a full appliance package, including an electric cooktop, electric oven, electric range, microwave, dishwasher, disposal, refrigerator, washer, and dryer.
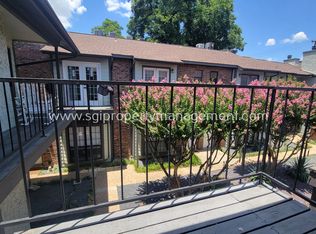
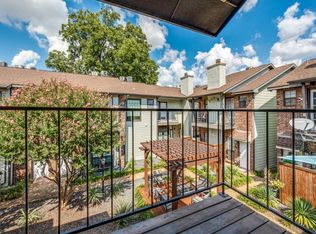
Enjoy outdoor space from the private balcony, along with convenient parking that includes one covered carport space, guest parking, alley access, and a parking lot. The community offers a manageable HOA with monthly dues that include maintenance of the grounds and structure.
Located near Lemmon Avenue, Oak Lawn, Uptown, dining, shopping, nightlife, and major Dallas commuter routes, this condo puts you close to some of the city’s most popular destinations while still offering a comfortable residential feel.
With its central Dallas location, traditional style, two fireplaces, included appliances, covered parking, and brand-new AC unit, this Courtyard Condo is a great opportunity for buyers seeking convenience, charm, and easy city living.
For sale
$325,000
3904 Rawlins St APT 110, Dallas, TX 75219
2beds
1,111sqft
Condominium
Built in 1985
-- sqft lot
$313,700 Zestimate®
$293/sqft
$250/mo HOA
What's special
Private balconyTraditional styleAbundant natural lightCentral heatingBrand-new ac unitTwo-story condoGuest parking
- 26 days |
- 545 |
- 45 |
Zillow last checked:
Listing updated:
Listed by:
Asad Faheem 0808485 817-752-5900,
NB Elite Realty 214-296-9695
Source: NTREIS,MLS#: 21335832
Facts & features
Interior
Bedrooms & bathrooms
- Bedrooms: 2
- Bathrooms: 3
- Full bathrooms: 2
- 1/2 bathrooms: 1
Primary bedroom
- Features: Built-in Features, Ceiling Fan(s)
- Level: Second
- Dimensions: 12 x 12
Living room
- Features: Ceiling Fan(s)
- Level: First
- Dimensions: 20 x 18
Heating
- Central
Cooling
- Central Air, Ceiling Fan(s)
Appliances
- Included: Dishwasher, Gas Cooktop, Disposal, Gas Oven, Gas Range
Features
- Kitchen Island, Open Floorplan, Pantry, Tile Counters, Walk-In Closet(s)
- Has basement: No
- Number of fireplaces: 1
- Fireplace features: Living Room
Interior area
- Total interior livable area: 1,111 sqft
Video & virtual tour
Property
Parking
- Total spaces: 2
- Parking features: Additional Parking, Assigned
- Carport spaces: 2
Features
- Levels: Two
- Stories: 2
- Pool features: None
Lot
- Size: 0.58 Acres
Details
- Parcel number: 0019O840000C00110
Construction
Type & style
- Home type: Condo
- Property subtype: Condominium
- Attached to another structure: Yes
Materials
- Roof: Shingle
Condition
- Year built: 1985
Utilities & green energy
- Sewer: Public Sewer
- Water: Public
- Utilities for property: Sewer Available, Water Available
Community & HOA
Community
- Subdivision: Courtyard Condominium
HOA
- Has HOA: Yes
- Services included: Maintenance Grounds, Maintenance Structure
- HOA fee: $250 monthly
- HOA name: Courtyard Condo
- HOA phone: 512-568-0449
Location
- Region: Dallas
Financial & listing details
- Price per square foot: $293/sqft
- Tax assessed value: $294,110
- Annual tax amount: $6,549
- Date on market: 7/20/2026
Estimated market value
$313,700
$298,000 - $329,000
$2,615/mo
Price history
| Date | Event | Price |
|---|---|---|
| 7/20/2026 | Listed for sale | $325,000+10.2%$293/sqft |
Source: NTREIS #21335832 Report a problem | ||
| 3/12/2025 | Sold | -- |
Source: NTREIS #20829442 Report a problem | ||
| 2/28/2025 | Pending sale | $295,000$266/sqft |
Source: NTREIS #20829442 Report a problem | ||
| 2/18/2025 | Contingent | $295,000$266/sqft |
Source: NTREIS #20829442 Report a problem | ||
| 2/6/2025 | Price change | $295,000-4.8%$266/sqft |
Source: NTREIS #20829442 Report a problem | ||
| 1/28/2025 | Listed for sale | $310,000$279/sqft |
Source: NTREIS #20829442 Report a problem | ||
| 10/6/2024 | Listing removed | $310,000$279/sqft |
Source: NTREIS #20701451 Report a problem | ||
| 9/30/2024 | Listed for sale | $310,000$279/sqft |
Source: NTREIS #20701451 Report a problem | ||
| 9/22/2024 | Listing removed | $310,000$279/sqft |
Source: NTREIS #20701451 Report a problem | ||
| 9/20/2024 | Price change | $310,000-4.6%$279/sqft |
Source: NTREIS #20701451 Report a problem | ||
| 8/21/2024 | Listed for sale | $325,000+133%$293/sqft |
Source: NTREIS #20701451 Report a problem | ||
| 4/8/2014 | Sold | -- |
Source: Agent Provided Report a problem | ||
| 2/16/2014 | Listed for sale | $139,500$126/sqft |
Source: CEDA REALTY #12091114 Report a problem | ||
Public tax history
| Year | Property taxes | Tax assessment |
|---|---|---|
| 2025 | $6,549 -25.1% | $294,110 -24.8% |
| 2024 | $8,741 | $391,070 |
Find assessor info on the county website
Monthly payment
Est. payment
Payment breakdown
Explore the cost of this home by adjusting the details. Changes won't be saved.Climate risks
Neighborhood: 75219
Nearby schools
GreatSchools rating
- 5/10Esperanza Hope Medrano Elementary SchoolGrades: PK-5Distance: 1.1 mi
- 4/10Thomas J Rusk Middle SchoolGrades: 6-8Distance: 1.8 mi
- 3/10North Dallas High SchoolGrades: 9-12Distance: 0.8 mi
Schools provided by the listing agent
- Elementary: Houston
- Middle: Rusk
- High: North Dallas
- District: Dallas ISD
Source: NTREIS. This data may not be complete. We recommend contacting the local school district to confirm school assignments for this home.
- $302,5002 bd2 ba1.1k sqft3904 Rawlins St APT 102, Dallas, TX 75219Off Market
- $293,6002 bd3 ba1.1k sqft3904 Rawlins St APT 103, Dallas, TX 75219Off Market
- $181,6702 bd2 ba1.1k sqft3904 Rawlins St #B, Dallas, TX 75219Off Market
- $--2 bd3 ba1.1k sqft3904 Rawlins St APT 105, Dallas, TX 75219Sold
- $371,2002 bd3 ba1.1k sqft3904 Rawlins St #106, Dallas, TX 75219Off Market
- $327,9002 bd2 ba1.1k sqft3904 Rawlins St APT 107, Dallas, TX 75219Off Market
- $--2 bd3 ba1.1k sqft3904 Rawlins St APT 104, Dallas, TX 75219Sold
- $290,3002 bd2 ba1k sqft3904 Rawlins St APT 111, Dallas, TX 75219Off Market
A local agent can set up tours, give advice and negotiate with sellers.
Similar homes
- $239,9992 bd3 ba1k sqft4020 Holland Ave APT 213, Dallas, TX 75219For Sale
 MLS ID #21359592, Tiara Smith. NTREIS
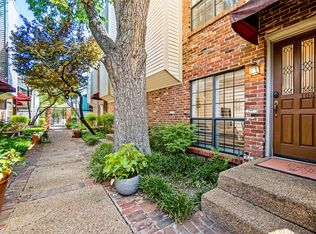
 - $360,0002 bd3 ba1.1k sqft4130 Wycliff Ave #104, Dallas, TX 75219For Sale
 MLS ID #21353732, Laura Nelson. NTREIS
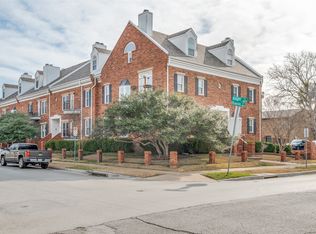
 - $235,0002 bd2 ba926 sqft4034 Rawlins St APT 102, Dallas, TX 75219For Sale
 MLS ID #21185710, Konnie Clayton. NTREIS
 - $245,9002 bd2 ba960 sqft4727 Bradford Dr #4727B, Dallas, TX 75219For Sale
 MLS ID #21354396, Denise Johnson. NTREIS
 - $235,0002 bd2 ba878 sqft2728 Reagan St APT 202, Dallas, TX 75219For SaleMLS ID #21318127, Will Schueler. NTREIS
- $225,0002 bd2 ba805 sqft2728 Reagan St APT 101, Dallas, TX 75219For SaleMLS ID #21340481, Denise Johnson. NTREIS
- $425,0002 bd3 ba1.5k sqft3003 Douglas Ave Unit 29, Dallas, TX 75219For SaleMLS ID #21264677, Todd Tramonte. NTREIS
- $373,5002 bd2 ba1k sqft4132 Cole Ave APT 102, Dallas, TX 75204For SaleMLS ID #21236644, Kristine Crawford. NTREIS
- $195,0002 bd2 ba966 sqft2710 Douglas Ave APT 114, Dallas, TX 75219For SaleMLS ID #21247431, Emily Thompson. NTREIS
- $329,9002 bd3 ba1.3k sqft7492 E Northwest Hwy #143, Dallas, TX 75231For SaleMLS ID #21266658, Joe Atkins. NTREIS
- $179,9992 bd1 ba834 sqft4317 Hartford St APT 214, Dallas, TX 75219For SaleMLS ID #21307689, Anthony Velasquez. NTREIS
- $289,9002 bd2 ba1.1k sqft5816 Birchbrook Dr APT 124, Dallas, TX 75206For SaleMLS ID #21166288, Myriam Teller. NTREIS
- $320,0002 bd3 ba1.3k sqft7618 Pebblestone Dr, Dallas, TX 75230For SaleMLS ID #21337509, Kasey Coats. NTREIS
- $259,9991 bd2 ba787 sqft3907 Throckmorton St APT 2, Dallas, TX 75219For SaleMLS ID #21217843, Cindy O'Gorman. NTREIS
- $375,0002 bd3 ba1.5k sqft7623 Riverbrook Dr #17, Dallas, TX 75230For SaleMLS ID #21309624, Rachel Pennant. NTREIS
- $319,0002 bd3 ba1.4k sqft4130 Proton Dr APT 47B, Addison, TX 75001For SaleMLS ID #21282006, David Heape. NTREIS
- $275,0001 bd2 ba808 sqft7640 W Greenway Blvd APT 5K, Dallas, TX 75209For SaleMLS ID #21249765, Marianne Percy. NTREIS
- $399,9992 bd2 ba1.6k sqft5710 McCommas Blvd #103, Dallas, TX 75206For SaleMLS ID #21297070, Laura Reynolds. NTREIS
- $277,0002 bd2 ba1.1k sqft12660 Hillcrest Rd APT 3205, Dallas, TX 75230For SaleMLS ID #21205905, Lauren McCullough. NTREIS
- $307,0002 bd3 ba1.3k sqft215 Cimarron Trl APT 1, Irving, TX 75063For SaleMLS ID #21296436, Troy Olson. NTREIS
