Showings start Fri. Sept 18 at 6pm. Desirable West Bay Woods walkout ranch backing to the lake. The open main level features 10' ceilings, large windows, fireplace & beautiful natural light throughout. The kitchen offers granite countertops, stainless steel appliances, wood flooring, a breakfast bar and adjoining hearth area with access to the deck. A split-bedroom layout provides added privacy. The finished walkout basement offers an impressive amount of additional living space with a large family room featuring built-ins, stone fireplace, wet bar, 4th bedroom, office, 3/4 bath and exercise room. Step outside to the stamped patio and fully fenced yard with mature landscaping and lake views. Major updates include a newer roof, HVAC system and water heater. Selling as-is
For sale
$574,900
3904 S 184th Ave, Omaha, NE 68130
4beds
3,497sqft
Single Family Residence
Built in 2002
0.26 Acres Lot
$561,600 Zestimate®
$164/sqft
$20/mo HOA
What's special
- 4 days
- 1,008
- 97
Likely to sell faster than
Zillow last checked:
Listing updated:
Listed by:
Kit Pflaum 402-740-2365,
BHHS Ambassador Real Estate,
Raymond Zendejas 402-813-5226,
BHHS Ambassador Real Estate
Source: GPRMLS,MLS#: 22626492
Facts & features
Interior
Bedrooms & bathrooms
- Bedrooms: 4
- Bathrooms: 4
- Full bathrooms: 2
- 3/4 bathrooms: 1
- 1/2 bathrooms: 1
- Main level bathrooms: 3
Primary bedroom
- Features: Wall/Wall Carpeting, Window Covering, Ceiling Fan(s), Walk-In Closet(s), Whirlpool
- Level: Main
- Area: 249.6
- Dimensions: 16 x 15.6
Bedroom 2
- Features: Wall/Wall Carpeting, Window Covering
- Level: Main
- Area: 142.46
- Dimensions: 12.8 x 11.13
Bedroom 3
- Features: Wall/Wall Carpeting, Window Covering
- Level: Main
- Area: 142.46
- Dimensions: 12.8 x 11.13
Bedroom 4
- Features: Wall/Wall Carpeting, Window Covering, Fireplace, Wet Bar, Sliding Glass Door
- Level: Basement
- Area: 183.26
- Dimensions: 15.4 x 11.9
Primary bathroom
- Features: Full, Shower, Whirlpool, Double Sinks
Dining room
- Features: Wall/Wall Carpeting, Dining Area
- Level: Main
- Area: 162.44
- Dimensions: 12.4 x 13.1
Kitchen
- Features: Wood Floor, Fireplace, Ceiling Fan(s), Dining Area, Balcony/Deck, Sliding Glass Door
- Level: Main
- Area: 263.31
- Dimensions: 13.1 x 20.1
Living room
- Features: Wall/Wall Carpeting, Window Covering, Fireplace, Cath./Vaulted Ceiling, Ceiling Fan(s)
- Level: Main
- Area: 262.4
- Dimensions: 16.4 x 16
Basement
- Area: 2030
Office
- Features: Wall/Wall Carpeting, Window Covering
- Level: Basement
- Area: 161
- Dimensions: 14 x 11.5
Heating
- Natural Gas, Forced Air
Cooling
- Central Air
Appliances
- Included: Range, Refrigerator, Dishwasher, Disposal, Microwave
- Laundry: Laminate Flooring
Features
- Wet Bar, High Ceilings, Exercise Room, Ceiling Fan(s), Formal Dining Room
- Flooring: Carpet, Ceramic Tile
- Doors: Sliding Doors
- Windows: Window Coverings, LL Daylight Windows
- Basement: Walk-Out Access
- Number of fireplaces: 2
- Fireplace features: Kitchen, Bedroom, Living Room, Gas Log
Interior area
- Total structure area: 3,497
- Total interior livable area: 3,497 sqft
- Finished area above ground: 2,030
- Finished area below ground: 1,467
Property
Parking
- Total spaces: 3
- Parking features: Garage - Attached
- Attached garage spaces: 3
Features
- Patio & porch: Porch, Deck
- Exterior features: Sprinkler System, Lake Use
- Spa features: Whirlpool
- Fencing: Full,Vinyl
- On waterfront: Yes
- Waterfront features: Lake Front
Lot
- Size: 0.26 Acres
- Dimensions: 135 x 86
- Features: Over 1/4 up to 1/2 Acre, City Lot, Subdivided, Public Sidewalk, Curb and Gutter, Level
Details
- Parcel number: 2425241256
Construction
Type & style
- Home type: SingleFamily
- Architectural style: Ranch
- Property subtype: Single Family Residence
Materials
- Masonite, Brick/Other
- Foundation: Block
- Roof: Composition
Condition
- Not New and NOT a Model
- New construction: No
- Year built: 2002
Utilities & green energy
- Sewer: Public Sewer
- Water: Public
- Utilities for property: Cable Available, Electricity Available, Natural Gas Available, Water Available, Sewer Available, Storm Sewer, Phone Available
Community & HOA
Community
- Security: Security System
- Subdivision: West Bay Woods
HOA
- Has HOA: Yes
- HOA fee: $240 annually
Location
- Region: Omaha
Financial & listing details
- Price per square foot: $164/sqft
- Tax assessed value: $513,800
- Annual tax amount: $8,378
- Date on market: 9/18/2026
- Listing terms: VA Loan,FHA,Conventional,Cash
- Ownership: Fee Simple
- Electric utility on property: Yes
Estimated market value
$561,600
$534,000 - $590,000
$2,646/mo
Price history
| Date | Event | Price |
|---|---|---|
| 9/18/2026 | Listed for sale | $574,900+65.2%$164/sqft |
Source:  GPRMLS #22626492 Report a problem GPRMLS #22626492 Report a problem | ||
| 3/27/2012 | Sold | $348,000-0.6%$100/sqft |
Source: GPRMLS #21122634 Report a problem | ||
| 12/31/2011 | Listed for sale | $350,000+0.3%$100/sqft |
Source: CBSHOME Real Estate #21122634 Report a problem | ||
| 4/29/2002 | Sold | $349,000$100/sqft |
Source: GPRMLS #102278 Report a problem | ||
Public tax history
| Year | Property taxes | Tax assessment |
|---|---|---|
| 2025 | $8,378 -4.2% | $513,800 |
| 2024 | $8,749 +7.2% | $513,800 +25.3% |
| 2023 | $8,161 -5.8% | $409,900 |
| 2022 | $8,663 +14.6% | $409,900 +14% |
| 2021 | $7,563 -0.8% | $359,700 |
| 2020 | $7,626 +4.1% | $359,700 +4.4% |
| 2019 | $7,328 -1.4% | $344,600 |
| 2018 | $7,430 -0.3% | $344,600 |
| 2017 | $7,455 | $344,600 +10.2% |
| 2016 | $7,455 -6.7% | $312,600 |
| 2015 | $7,994 | $312,600 |
| 2014 | -- | $312,600 +1.2% |
| 2013 | -- | $308,900 -0.8% |
| 2012 | -- | $311,500 |
| 2011 | -- | $311,500 -14.2% |
| 2009 | $9,229 | $362,900 +5.8% |
| 2008 | -- | $342,900 +7.7% |
| 2005 | -- | $318,500 -0.6% |
| 2004 | -- | $320,500 |
Find assessor info on the county website
Monthly payment
Est. payment
Payment breakdown
Explore the cost of this home by adjusting the details. Changes won't be saved.Climate risks
Neighborhood: 68130
Nearby schools
Schools provided by the listing agent
- Elementary: Rohwer
- Middle: Beadle
- High: Millard West
- District: Millard
Source: GPRMLS. This data may not be complete. We recommend contacting the local school district to confirm school assignments for this home.

Similar homes
- $574,9004 bd4 ba3.8k sqft1711 S 177th Cir, Omaha, NE 68130For Sale

 MLS ID #22627024, Mary Stull, HOME Real Estate. GPRMLS
 - $625,0004 bd4 ba3.7k sqft1219 S 195th St, Omaha, NE 68130For Sale
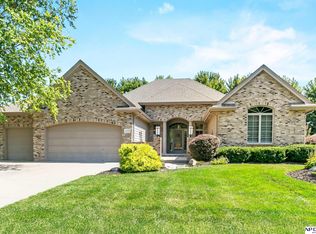 MLS ID #22626701, Greg Kraemer, NP Dodge RE Sales Inc 148Dodge. GPRMLS
 - $595,0005 bd4 ba4k sqft16411 Grover St, Omaha, NE 68130For Sale
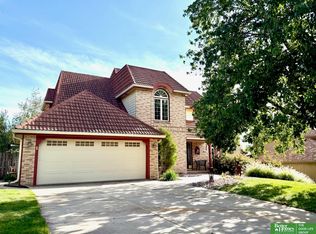 MLS ID #22626481, Aimee Enger, Better Homes and Gardens R.E.. GPRMLS
 - $579,9994 bd4 ba2.7k sqft16625 Elm St, Omaha, NE 68130For Sale
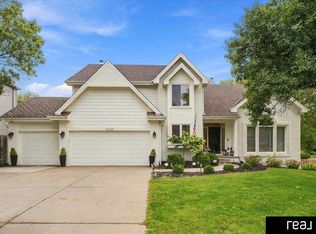 MLS ID #22626359, Ryan Potter, Real Broker NE, LLC. GPRMLS
 - $550,0005 bd4 ba3.5k sqft6013 S 193rd Ave, Omaha, NE 68135For SaleMLS ID #22626892, Megan Owens, BHHS Ambassador Real Estate. GPRMLS
- $555,0004 bd4 ba3.3k sqft19752 N St, Omaha, NE 68135For SaleMLS ID #22626176, Lisa McGuire Kelly, NP Dodge RE Sales Inc 148Dodge. GPRMLS
- $499,0004 bd3 ba3.1k sqft2003 S 198th St, Omaha, NE 68130For SaleMLS ID #22626197, Susan Laubert, eXp Realty LLC. GPRMLS
- $659,9004 bd4 ba3.6k sqft3923 S 193rd Cir, Omaha, NE 68130For SaleMLS ID #22618633, Carey Wilcox, Nebraska Realty. GPRMLS
- $469,0004 bd4 ba2.8k sqft19353 G St, Omaha, NE 68135For SaleMLS ID #22626824, Melissa Hovendick, NP Dodge RE Sales Inc 86Dodge. GPRMLS
- $410,0005 bd4 ba3.6k sqft18923 Howe St, Omaha, NE 68130For SaleMLS ID #22625808, Mike Salkin, Berkshire Real Estate. GPRMLS
- $629,5004 bd5 ba3.4k sqft2215 S 181st Cir, Omaha, NE 68130For SaleMLS ID #22605388, Laura & Matt Tennant, Better Homes and Gardens R.E.. GPRMLS
- $525,0004 bd3 ba2.4k sqft16573 Hascall St, Omaha, NE 68130For SaleMLS ID #22623568, Jill McGreer, BHHS Ambassador Real Estate. GPRMLS
- $475,0004 bd3 ba3.1k sqft1368 S 196th St, Omaha, NE 68130For SaleMLS ID #22625934, Shari Grimes, BHHS Ambassador Real Estate. GPRMLS
- $585,0005 bd4 ba3.9k sqft6123 S 178th St, Omaha, NE 68135For SaleMLS ID #22625539, Bre Deacon, Realty ONE Group Sterling. GPRMLS
- $625,0004 bd5 ba4.6k sqft1519 S 192nd Avenue Cir, Omaha, NE 68130For SaleMLS ID #22623154, Brittney McAllister, Realty ONE Group Sterling. GPRMLS
- $649,0006 bd4 ba4k sqft1317 S 195th St, Omaha, NE 68130For SaleMLS ID #22626251, Tony Terp, Milford Real Estate. GPRMLS
- $545,0005 bd5 ba3.8k sqft17122 V St, Omaha, NE 68135For SaleMLS ID #22625663, Summer Hollingsworth, BHHS Ambassador Real Estate. GPRMLS
- $449,0004 bd4 ba2.9k sqft16306 Westfield Cir, Omaha, NE 68130For SaleMLS ID #22626318, Teresa Elliott, NextHome Signature Real Estate. GPRMLS
- $420,0004 bd3 ba3.4k sqft5115 S 194th Ave, Omaha, NE 68135For SaleMLS ID #22626663, Erin Oberhauser, Nebraska Realty. GPRMLS
- $395,0003 bd3 ba3k sqft4125 S 199th Cir, Omaha, NE 68135For SaleMLS ID #22626723, Gina Elliott, NextHome Signature Real Estate. GPRMLS
