This spacious and inviting home offers a wealth of amenities and a fantastic living experience. With 4 beds, 3 baths, and 2,535 square feet of living space, this residence is ideal for owners seeking comfort and style. You'll immediately notice its great curb appeal, featuring well-maintained landscaping and an attractive exterior that welcomes you home. The main floor of this residence is designed for modern living. An open-concept layout seamlessly connects the living and dining areas, boasting a vaulted ceiling, adding an element of spaciousness and grandeur. The heart of this home is undoubtedly the bright and airy eat-in kitchen. It offers a delightful space for preparing meals, with ample countertop space and cabinets for storage. The kitchen also features large windows that let in plenty of natural light and provide a picturesque view of the backyard and patio. This space overlooks the cozy family room, complete with a gas fireplace, making it the perfect spot for relaxing and unwinding. Additionally, you'll find a convenient laundry room and a 1/2 bath on the main floor. Upstairs, the upper level features a large primary ensuite bedroom, offering privacy and comfort. The primary 5 piece ensuite includes modern amenities and a relaxing atmosphere, providing a peaceful retreat. Additionally, there are three more bedrooms on this level that share a well-appointed hall bathroom, making it an ideal setup for a growing family or accommodating guests. The basement of this home is a versatile space that can adapt to various needs. It features a great room with two separate living spaces, perfect for a home theater, a playroom, or a home office. Nestled in the sought-after Cherry Creek School District, and has convenient access to E-470. A short drive away from the thriving Southlands shopping and entertainment district, and proximity to the Denver Tech Center makes commuting to work a breeze, allowing you to enjoy a seamless work-life balance.
Sold for $600,000
$600,000
3904 S Killarney Way, Aurora, CO 80013
4beds
2,535sqft
Single Family Residence
Built in 1997
5,968 Square Feet Lot
$580,800 Zestimate®
$237/sqft
$3,367 Estimated rent
Home value
$580,800
$552,000 - $610,000
$3,367/mo
Zestimate® history
Owner options
List your home for rent
$3,367/mo
Rent Zestimate®
Find your next renter with Zillow Rental Manager. Plus, with online applications, you can quickly screen prospective tenants – for free.
$3,367/mo
Rent Zestimate®
Refinance and save
$3,857/mo
Est. payment
Refinancing to a lower rate could help reduce your monthly payments and save thousands over the life of the loan.
$3,857/mo
Est. payment
Explore your selling options
Work with a Zillow partner agent
Leverage their expertise and Zillow's premium Showcase listings to get your home seen by more buyers.
Get startedList with your own agent
Get your home in front of millions of buyers by listing it on Zillow.
Learn how to do itSell it yourself
Take full control of how buyers see your home on Zillow by listing For Sale by Owner (FSBO).
List your homeWhat's special
Gas fireplaceModern livingModern amenitiesEntertainment districtHome theaterWell-maintained landscapingGreat room
Zillow last checked:
Listing updated:
Listed by:
Patti Maurer Williams 303-918-6769 pwilliams@livsothebysrealty.com,
LIV Sotheby's International Realty
Bought with:
Phu Do, 100055815
Sovina Realty LLC
Source: REcolorado as distributed by MLS GRID,MLS#: 5988300
Facts & features
Interior
Bedrooms & bathrooms
- Bedrooms: 4
- Bathrooms: 3
- Full bathrooms: 2
- 1/2 bathrooms: 1
- Main level bathrooms: 1
Primary bedroom
- Level: Upper
Bedroom
- Level: Upper
Bedroom
- Level: Upper
Bedroom
- Level: Upper
Bathroom
- Level: Main
Bathroom
- Level: Upper
Bathroom
- Level: Upper
Dining room
- Level: Main
Family room
- Level: Main
Great room
- Level: Basement
Kitchen
- Level: Main
Laundry
- Level: Main
Living room
- Level: Main
Heating
- Forced Air
Cooling
- Central Air
Appliances
- Included: Dishwasher, Disposal, Dryer, Microwave, Oven, Range, Refrigerator, Washer
Features
- Eat-in Kitchen, Five Piece Bath, Granite Counters, Open Floorplan
- Flooring: Carpet, Vinyl
- Basement: Finished,Full
- Number of fireplaces: 1
- Fireplace features: Family Room
Interior area
- Total structure area: 2,535
- Total interior livable area: 2,535 sqft
- Finished area above ground: 2,013
- Finished area below ground: 522
Property
Parking
- Total spaces: 2
- Parking features: Garage - Attached
- Attached garage spaces: 2
Features
- Levels: Two
- Stories: 2
- Patio & porch: Covered, Deck
- Fencing: Full
Lot
- Size: 5,968 Square Feet
- Features: Level
Details
- Parcel number: 033616561
- Special conditions: Standard
Construction
Type & style
- Home type: SingleFamily
- Architectural style: Contemporary
- Property subtype: Single Family Residence
Materials
- Brick, Frame, Wood Siding
- Foundation: Slab
- Roof: Composition
Condition
- Year built: 1997
Utilities & green energy
- Sewer: Public Sewer
- Water: Public
Community & HOA
Community
- Subdivision: Spring Creek Meadows
HOA
- Has HOA: Yes
- HOA fee: $150 quarterly
- HOA name: Spring Creek Meadows HOA
- HOA phone: 303-369-0800
Location
- Region: Aurora
Financial & listing details
- Price per square foot: $237/sqft
- Tax assessed value: $593,500
- Annual tax amount: $2,861
- Date on market: 9/7/2023
- Listing terms: Cash,Conventional,Other
- Exclusions: Seller's Personal Property, Exclusions’ The Speakers And Speaker System (1 Upstairs And 1 In Basement
- Ownership: Individual
Price history
| Date | Event | Price |
|---|---|---|
| 10/16/2023 | Sold | $600,000+270.8%$237/sqft |
Source:  REcolorado as distributed by MLS GRID #5988300 Report a problem REcolorado as distributed by MLS GRID #5988300 Report a problem | ||
| 10/8/1997 | Sold | $161,800$64/sqft |
Source: Public Record Report a problem | ||
Public tax history
| Year | Property taxes | Tax assessment |
|---|---|---|
| 2025 | $3,807 +12.5% | $37,094 +2.2% |
| 2024 | $3,383 +18.3% | $36,281 -10.1% |
| 2023 | $2,861 -0.4% | $40,353 +39.3% |
| 2022 | $2,872 | $28,975 -2.8% |
| 2021 | -- | $29,809 +3.8% |
| 2020 | $2,791 +7.7% | $28,722 |
| 2019 | $2,591 | $28,722 +16.3% |
| 2018 | $2,591 +1.7% | $24,696 |
| 2017 | $2,548 | $24,696 +9.4% |
| 2016 | -- | $22,567 |
| 2015 | -- | $22,567 +22.5% |
| 2014 | -- | $18,428 -5.3% |
| 2013 | $2,129 | $19,450 |
| 2012 | -- | $19,450 |
| 2011 | $1,920 +2% | $19,450 +9.6% |
| 2010 | $1,882 -11.2% | $17,750 |
| 2009 | $2,120 | $17,750 -11% |
| 2008 | -- | $19,948 +2% |
| 2007 | -- | $19,558 -0.4% |
| 2006 | -- | $19,629 |
| 2005 | -- | $19,629 +1.9% |
| 2002 | $1,796 +11% | $19,260 +20.1% |
| 2001 | $1,618 | $16,040 |
Find assessor info on the county website
Neighborhood: Spring Creek
Nearby homes
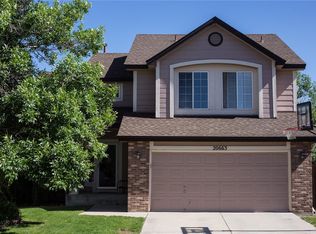
- $552,6004 bd3 ba2.9k sqft20663 E Mansfield Ave, Aurora, CO 80013Off Market
- $611,0005 bd4 ba3k sqft20653 E Mansfield Ave, Aurora, CO 80013Sold

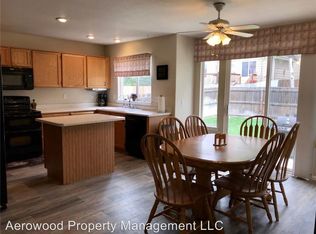
- $522,2004 bd3 ba2.3k sqft3914 S Killarney Way, Aurora, CO 80013Off Market
- $538,6003 bd3 ba2.2k sqft20683 E Mansfield Ave, Aurora, CO 80013Off Market

- $587,7005 bd4 ba2.9k sqft20633 E Mansfield Ave, Aurora, CO 80013Off Market
- $590,4004 bd4 ba2.9k sqft3905 S Kirk Way, Aurora, CO 80013Off Market
- $569,9004 bd2 ba2.4k sqft3903 S Killarney Way, Aurora, CO 80013Off Market
- $614,1005 bd4 ba3.4k sqft3915 S Kirk Way, Aurora, CO 80013Off Market
Nearby schools
GreatSchools rating
- 5/10Dakota Valley Elementary SchoolGrades: PK-5Distance: 0.1 mi
- 6/10Sky Vista Middle SchoolGrades: 6-8Distance: 0.9 mi
- 7/10Eaglecrest High SchoolGrades: 9-12Distance: 1.6 mi
Schools provided by the listing agent
- Elementary: Dakota Valley
- Middle: Sky Vista
- High: Eaglecrest
- District: Cherry Creek 5
Source: REcolorado as distributed by MLS GRID. This data may not be complete. We recommend contacting the local school district to confirm school assignments for this home.
Get a cash offer in 3 minutes
Find out how much your home could sell for in as little as 3 minutes with a no-obligation cash offer.
Estimated market value
$580,800
Get a cash offer in 3 minutes
Find out how much your home could sell for in as little as 3 minutes with a no-obligation cash offer.
Estimated market value
$580,800
- Colorado
- Arapahoe County
- Aurora
- 80013
- Spring Creek
- 3904 S Killarney Way
