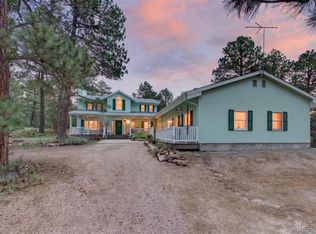
Quintessential farmhouse on nearly 20 peaceful acres with sweeping mountain views! This beautiful home has been lovingly maintained and updated. It is a lifestyle property, looking for a buyer who desires the quiet of the countryside with urban amenities nearby. No covenants! Completely fenced with an established dry brome hay field spanning 10-15 acres. A garden area, off-grid solar panel system, chicken coop, barn and shed round out the property. Inside, you'll find a tastefully updated home with hardwood floors, GE Adora kitchen appliances, and a pellet stove worth its weight in gold! Plenty of room to live and enjoy the country life. The in-law suite in the basement offers a perfect space to grow. This property is also on the Douglas County snow removal route, which is extremely valuable in the winter! Come take a look, you won't be disappointed!
Castle Rock (22 min), Elizabeth (20min), Parker (25 min), CO Springs (40 mins), Castlewood Canyon (9 min)
Some highlights of updates since 2020-
Interior Updates: Added heat pump and air conditioning, hardwood refinishing, new blinds, main level paint, electric updates including panel and 240 in garage, kitchenette, water shut off, water heater, pellet stove.
Exterior updates: Paint, driveway, white fence, rock and landscaping with fruit trees and pine, new well pump, new septic and leech field, chicken coop, garden areas.
*All information deemed reliable, but buyer to verify.*
Pending
$895,000
3904 S Russellville Road, Franktown, CO 80116
5beds
2,800sqft
:
Get pre-qualified$5,625/mo
Single Family Residence
Built in 1957
19.69 Acres Lot
$873,500 Zestimate®
$320/sqft
$-- HOA
What's special
- 10 days |
- 1,682 |
- 136 |
Zillow last checked:
Listing updated:
Listed by:
Kelley Beskur 303-433-3158 Kelley@KBRealtyCO.com,
JPAR Modern Real Estate
Source: REcolorado as distributed by MLS GRID,MLS#: 7249163
Facts & features
Interior
Bedrooms & bathrooms
- Bedrooms: 5
- Bathrooms: 3
- Full bathrooms: 1
- 3/4 bathrooms: 2
- Main level bathrooms: 2
- Main level bedrooms: 3
Bedroom
- Description: Front Facing Bedroom With Walk-In Closet
- Level: Main
Bedroom
- Description: Front Facing Bedroom With Ceiling Fan
- Level: Main
Bedroom
- Description: Large Backyard Facing Bedroom
- Level: Main
Bedroom
- Description: Bright Space With Natural Light
- Level: Basement
Bedroom
- Description: Non- Conforming Bedroom, Or Other Use (Does Have Access To The Bedroom With Egress)
- Level: Basement
Bathroom
- Description: Main Hall Bathroom With Built In Drawers
- Level: Main
Bathroom
- Description: Off Of Laundry Room
- Level: Main
Bathroom
- Description: En-Suite To Bedroom 5
- Level: Basement
Bonus room
- Description: Currently Used As A Gym, Also Has Walk-In Canning Storage Closet
- Level: Basement
Family room
- Description: Large Lower Living Area
- Level: Basement
Kitchen
- Description: All Appliances Stay
- Level: Main
Kitchen
- Description: Kitchenette With Refrigerator, Sink
- Level: Basement
Laundry
- Description: Washer And Dryer Stay
- Level: Main
Living room
- Description: Beautiful Mountain Views!
- Level: Main
Heating
- Forced Air, Heat Pump, Pellet Stove
Cooling
- Air Conditioning-Room
Appliances
- Included: Dishwasher, Disposal, Dryer, Gas Water Heater, Microwave, Refrigerator, Self Cleaning Oven, Washer
Features
- Ceiling Fan(s), Laminate Counters, Pantry, Radon Mitigation System, Smoke Free, Walk-In Closet(s)
- Flooring: Carpet, Laminate, Tile, Wood
- Windows: Double Pane Windows, Window Coverings
- Basement: Finished,Full
- Number of fireplaces: 1
- Fireplace features: Living Room, Pellet Stove
Interior area
- Total structure area: 2,800
- Total interior livable area: 2,800 sqft
- Finished area above ground: 1,460
- Finished area below ground: 1,340
Video & virtual tour
Property
Parking
- Total spaces: 4
- Parking features: Asphalt, Concrete
- Attached garage spaces: 2
- Details: Off Street Spaces: 2
Features
- Levels: One
- Stories: 1
- Patio & porch: Covered, Front Porch, Patio
- Exterior features: Garden, Private Yard, Rain Gutters
- Fencing: Full
- Has view: Yes
- View description: Mountain(s), Plains
Lot
- Size: 19.69 Acres
- Features: Corner Lot, Level
Details
- Parcel number: R0464745
- Zoning: A1
- Special conditions: Standard
- Horses can be raised: Yes
Construction
Type & style
- Home type: SingleFamily
- Property subtype: Single Family Residence
Materials
- Brick, Frame
- Foundation: Slab
Condition
- Updated/Remodeled
- Year built: 1957
Utilities & green energy
- Electric: 110V
- Water: Well
- Utilities for property: Electricity Connected, Propane
Community & HOA
Community
- Security: Carbon Monoxide Detector(s), Smoke Detector(s)
- Subdivision: Franktown
HOA
- Has HOA: No
Location
- Region: Franktown
Financial & listing details
- Price per square foot: $320/sqft
- Tax assessed value: $344,876
- Annual tax amount: $2,182
- Date on market: 8/7/2026
- Listing terms: Cash,Conventional,FHA,VA Loan
- Exclusions: Garage Stove And Freezer.
- Ownership: Individual
- Electric utility on property: Yes
- Road surface type: Dirt, Paved
Estimated market value
$873,500
$830,000 - $917,000
$4,561/mo
Price history
| Date | Event | Price |
|---|---|---|
| 8/14/2026 | Pending sale | $895,000$320/sqft |
Source:  REcolorado as distributed by MLS GRID #7249163 Report a problem REcolorado as distributed by MLS GRID #7249163 Report a problem | ||
| 8/7/2026 | Listed for sale | $895,000+40.9%$320/sqft |
Source: REcolorado as distributed by MLS GRID #7249163 Report a problem | ||
| 11/24/2020 | Sold | $635,000$227/sqft |
Source: Public Record Report a problem | ||
| 10/10/2020 | Pending sale | $635,000$227/sqft |
Source: Better Homes Realty Of Colorado #2604562 Report a problem | ||
| 9/29/2020 | Price change | $635,000-2.3%$227/sqft |
Source: Better Homes Realty Of Colorado #2604562 Report a problem | ||
| 9/1/2020 | Pending sale | $650,000$232/sqft |
Source: Better Homes Realty Of Colorado #2604562 Report a problem | ||
| 8/12/2020 | Listed for sale | $650,000+165.3%$232/sqft |
Source: Better Homes Realty Of Colorado #2604562 Report a problem | ||
| 7/9/1999 | Sold | $245,000$88/sqft |
Source: Public Record Report a problem | ||
Public tax history
| Year | Property taxes | Tax assessment |
|---|---|---|
| 2025 | $1,890 -1.1% | $23,470 -8.4% |
| 2024 | $1,911 +13.5% | $25,610 -0.9% |
| 2023 | $1,684 -3.9% | $25,840 +28.5% |
| 2022 | $1,753 | $20,110 -3.2% |
| 2021 | -- | $20,780 -4.7% |
| 2020 | $1,849 +18.4% | $21,800 |
| 2019 | $1,562 +66.6% | $21,800 +21% |
| 2018 | $938 +7.4% | $18,010 |
| 2017 | $873 +143.4% | $18,010 +10.2% |
| 2016 | $359 -51.1% | $16,350 |
| 2015 | $734 -40.4% | $16,350 +19.5% |
| 2014 | $1,232 | $13,680 |
| 2013 | -- | $13,680 +9.6% |
| 2012 | -- | $12,480 |
| 2011 | -- | $12,480 -7% |
| 2010 | -- | $13,420 +7.5% |
| 2009 | $1,109 | $12,480 |
| 2008 | -- | $12,480 -18.9% |
| 2007 | -- | $15,380 |
| 2006 | $1,357 +26.7% | $15,380 +21.2% |
| 2004 | $1,070 +15.3% | $12,690 -24.8% |
| 2003 | $928 | $16,870 |
| 2002 | -- | -- |
Find assessor info on the county website
Monthly payment
Est. payment
Payment breakdown
Explore the cost of this home by adjusting the details. Changes won't be saved.Climate risks
Neighborhood: 80116
Nearby schools
GreatSchools rating
- NACherry Valley Elementary SchoolGrades: K-6Distance: 3.2 mi
- 5/10Mesa Middle SchoolGrades: 6-8Distance: 7.5 mi
- 7/10Douglas County High SchoolGrades: 9-12Distance: 10.7 mi
Schools provided by the listing agent
- Elementary: Franktown
- Middle: Mesa
- High: Douglas County
- District: Douglas RE-1
Source: REcolorado as distributed by MLS GRID. This data may not be complete. We recommend contacting the local school district to confirm school assignments for this home.
- $754,1002 bd2 ba1.2k sqft3902 S Russellville Rd, Franktown, CO 80116Off Market
- $1,012,2004 bd4 ba3.2k sqft10620 Anderson Ave, Franktown, CO 80116Off Market
- $1,526,3005 bd5 ba4.8k sqft4100 S Russellville Rd, Franktown, CO 80116Off Market
- $1,348,9003 bd3 ba2.7k sqft10755 Anderson Ave, Franktown, CO 80116Off Market
- $1,064,4003 bd3 ba2.6k sqft10630 Pronghorn Pl, Franktown, CO 80116Off Market
- $714,1002 bd2 ba2k sqft10690 Pronghorn Pl, Franktown, CO 80116Off Market
- $618,4002 bd2 ba1.2k sqft10690 Pronghorn Place, Franktown, CO 80116Off Market
- $525,00035.02 acres2 Russellville Rd, Franktown, CO 80116Sold
A local agent can set up tours, give advice and negotiate with sellers.
Similar homes
- $899,0004 bd4 ba3.8k sqft11934 E Buckhorn Way, Franktown, CO 80116For Sale
 MLS ID #7406442, Beth Hall, Colorado 1st Choice Real Estate. REcolorado as distributed by MLS GRID
 - $950,0004 bd3 ba3.3k sqft33280 Wyndham Circle, Elizabeth, CO 80107For Sale
 MLS ID #6608959, Marjorie Engle, eXp Realty, LLC. REcolorado as distributed by MLS GRID
 - $959,0004 bd3 ba2.2k sqft3293 Green Mountain Circle, Parker, CO 80138For Sale
 MLS ID #3820066, James Krodel, Realty One Group Elevations, LLC. REcolorado as distributed by MLS GRID
 - $845,0004 bd3 ba3.5k sqft35553 Cloud Dance Court, Elizabeth, CO 80107For Sale
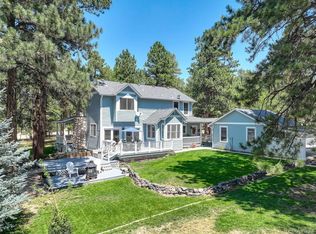 MLS ID #4191191, Stephanie Thomas, Coldwell Banker Realty BK. REcolorado as distributed by MLS GRID
 - $950,0004 bd4 ba2.6k sqft43120 London Drive, Parker, CO 80138For SaleMLS ID #3362566, Gina Viveiros, Discover Real Estate LLC. REcolorado as distributed by MLS GRID
- $875,0006 bd3 ba4.1k sqft395 Dawson Ct, Castle Rock, CO 80104For Sale
 MLS ID #9589074, Derek Johnson, LoKation. elevateMLS
 - $1,200,0005 bd4 ba3.4k sqft31159 Longhorn Circle, Elizabeth, CO 80107For SaleMLS ID #4781792, Marni Kelce, Compass - Denver. REcolorado as distributed by MLS GRID
- $925,0005 bd4 ba3.5k sqft3392 Estates Circle, Larkspur, CO 80118For SaleMLS ID #5400225, Ellen Smirnoff, Keller Williams DTC. REcolorado as distributed by MLS GRID
- $1,150,0004 bd3 ba3.4k sqft74 Rocky Cliff Road, Elizabeth, CO 80107For SaleMLS ID #7077860, Marjorie Engle, eXp Realty, LLC. REcolorado as distributed by MLS GRID
- $935,0003 bd3 ba2.7k sqft607 Meadow Station Circle, Parker, CO 80138For SaleMLS ID #6067249, Matthew Gallegos, Blue Pebble Homes. REcolorado as distributed by MLS GRID
- $999,9994 bd2 ba2.6k sqft3926 N State Highway 67, Sedalia, CO 80135For SaleMLS ID #4460245, Amy Lee Hoffmann, RE/MAX Synergy. REcolorado as distributed by MLS GRID
- $799,0004 bd3 ba3.2k sqft4751 Red Rock Drive, Larkspur, CO 80118For SaleMLS ID #1735120, Anita Wilkinson, HomeSmart. REcolorado as distributed by MLS GRID
- $880,0004 bd3 ba3.6k sqft1740 Territory Circle, Parker, CO 80138For SaleMLS ID #4951858, Mary Yingling, Relax Real Estate Pros. REcolorado as distributed by MLS GRID
- $859,9995 bd4 ba2.9k sqft6134 N Beckwourth Court, Parker, CO 80134For SaleMLS ID #5866048, Vishaal Sowani, HomeSmart Realty. REcolorado as distributed by MLS GRID
- $895,0003 bd2 ba2k sqft41646 Carol Court, Parker, CO 80138For SaleMLS ID #9420608, Jace Glick Sells Team, RE/MAX Alliance. REcolorado as distributed by MLS GRID
- $850,0004 bd3 ba3k sqft8191 Sun Country Dr, Elizabeth, CO 80107For SaleMLS ID #9058669, Janet Mall CMRS , Keller Williams Clients Choice Realty. elevateMLS
- $899,0004 bd3 ba3.6k sqft511 E 3rd Avenue, Castle Rock, CO 80108For SaleMLS ID #6174169, Krystal Vigil, HomeSmart. REcolorado as distributed by MLS GRID
- $1,140,0005 bd5 ba3.9k sqft1680 Legacy Trail, Elizabeth, CO 80107For SaleMLS ID #2736286, Sarah Phillips, Compass - Denver. REcolorado as distributed by MLS GRID
- $735,0003 bd4 ba2.7k sqft7787 Windfont Row, Parker, CO 80134For SaleMLS ID #3109884, Next Chapter Partners Team, Real Broker, LLC DBA Real. REcolorado as distributed by MLS GRID
- $1,050,0003 bd3 ba3.6k sqft2510 Valley Park Drive, Larkspur, CO 80118For SaleMLS ID #7535964, David Wiegand, eXp Realty, LLC. REcolorado as distributed by MLS GRID
