Nestled within the exclusive confines of Arrowhead Country Club, this magnificent residence epitomizes luxury living at its finest. Boasting an array of unparalleled features and amenities, this 4-bedroom, 2-bathroom home is a testament to elegance and sophistication. Upon arrival, be greeted by the grandeur of double doors that open to a private courtyard, ensuring both security and privacy as you enter the home's inviting embrace. Step inside to discover an oasis of comfort and style, highlighted by an updated kitchen adorned with stainless steel appliances and trend-setting porcelain countertops. The family room beckons with a custom feature fireplace, perfect for cozy evenings spent with loved ones, while the dining room showcases a stunning tiled focal wall with inset shelving, adding a touch of elegance to every mealtime.
Newer double-paned windows and doors throughout the residence enhance energy efficiency and tranquility, creating a haven of peace and serenity. The meticulously cared-for exterior further enhances the allure of this exceptional property, with a manicured front yard exuding a park-like atmosphere. Venture into the backyard and discover an entertainer's paradise, complete with a completely updated pool featuring a Baja shelf and new pool equipment. Relax by the fire ring as the evening unfolds, or indulge in outdoor activities with the horseshoe pit, providing endless opportunities for enjoyment.
For those who love to entertain, the large patio cover offers the ideal setting for hosting gatherings with family and friends, surrounded by the lush foliage of fully mature avocado and citrus trees. Experience the epitome of Southern California living in this exquisite residence, where luxury and comfort converge seamlessly. Don't miss your chance to call this remarkable property home—schedule a showing today and embark on a journey of unparalleled refinement and elegance in Arrowhead Country Club.
Sold for $640,000
Street View
Listed by: Einstein Realty • Holly Flores • Contact: 909-827-9186
Bought with: eHomes
$640,000
3904 San Gabriel Ct, San Bernardino, CA 92404
4beds
2,197sqft
Single Family Residence
Built in 1963
0.3 Acres Lot
$667,900 Zestimate®
$291/sqft
$3,585 Estimated rent
Home value
$667,900
$635,000 - $701,000
$3,585/mo
Zestimate® history
Owner options
List your home for rent
$3,585/mo
Rent Zestimate®
Find your next renter with Zillow Rental Manager. Plus, with online applications, you can quickly screen prospective tenants – for free.
$3,585/mo
Rent Zestimate®
Refinance and save
$4,051/mo
Est. payment
Refinancing to a lower rate could help reduce your monthly payments and save thousands over the life of the loan.
$4,051/mo
Est. payment
Explore your selling options
Work with a Zillow partner agent
Leverage their expertise and Zillow's premium Showcase listings to get your home seen by more buyers.
Get startedList with your own agent
Get your home in front of millions of buyers by listing it on Zillow.
Learn how to do itSell it yourself
Take full control of how buyers see your home on Zillow by listing For Sale by Owner (FSBO).
List your homeWhat's special
New pool equipmentCitrus treesHorseshoe pitCustom feature fireplaceMagnificent residenceBaja shelfCompletely updated pool
Zillow last checked:
Listing updated:
Listed by:
Holly Flores DRE #02167509 909-827-9186,
Einstein Realty
Bought with:
Wilfred Olguin, DRE #01157603
eHomes
Source: CRMLS,MLS#: IG24049484 Originating MLS: California Regional MLS
Originating MLS: California Regional MLSFacts & features
Interior
Bedrooms & bathrooms
- Bedrooms: 4
- Bathrooms: 2
- Full bathrooms: 2
- Main level bathrooms: 2
- Main level bedrooms: 4
Rooms
- Room types: Bedroom, Family Room, Kitchen, Living Room, Primary Bathroom, Primary Bedroom, Dining Room
Bedroom
- Features: All Bedrooms Down
Bathroom
- Features: Bathtub, Remodeled, Separate Shower, Tub Shower, Upgraded
Kitchen
- Features: Remodeled, Updated Kitchen
Heating
- Central
Cooling
- Central Air
Appliances
- Included: Electric Cooktop, Electric Oven, Range Hood
- Laundry: In Garage
Features
- Separate/Formal Dining Room, Open Floorplan, Recessed Lighting, All Bedrooms Down
- Flooring: Tile
- Doors: Double Door Entry, Sliding Doors
- Windows: Double Pane Windows, Screens
- Has fireplace: Yes
- Fireplace features: Family Room
- Common walls with other units/homes: No Common Walls
Interior area
- Total interior livable area: 2,197 sqft
Property
Parking
- Total spaces: 2
- Parking features: Concrete, Direct Access, Door-Single, Driveway, Garage Faces Front, Garage
- Attached garage spaces: 2
Features
- Levels: One
- Stories: 1
- Entry location: Front
- Patio & porch: Concrete, Covered, Patio, Wood
- Has private pool: Yes
- Pool features: In Ground, Private
- Spa features: None
- Fencing: Average Condition,Chain Link,Wood
- Has view: Yes
- View description: City Lights, Courtyard, Mountain(s), Neighborhood
Lot
- Size: 0.3 Acres
- Features: 0-1 Unit/Acre, Corner Lot, Sprinklers In Rear, Sprinklers In Front, Level
Details
- Parcel number: 0154573120000
- Special conditions: Standard
Construction
Type & style
- Home type: SingleFamily
- Architectural style: Mid-Century Modern
- Property subtype: Single Family Residence
Materials
- Drywall, Stucco, Wood Siding
- Foundation: Slab
- Roof: Shingle
Condition
- Updated/Remodeled,Turnkey
- New construction: No
- Year built: 1963
Utilities & green energy
- Sewer: Public Sewer
- Water: Public
- Utilities for property: Cable Available, Electricity Connected, Natural Gas Connected, Phone Available, Sewer Connected, Water Connected
Community & HOA
Community
- Features: Biking, Curbs, Foothills, Golf, Street Lights, Sidewalks
Location
- Region: San Bernardino
Financial & listing details
- Price per square foot: $291/sqft
- Tax assessed value: $652,800
- Annual tax amount: $8,293
- Date on market: 3/14/2024
- Cumulative days on market: 5 days
- Listing terms: Cash,Conventional,FHA,VA Loan
Price history
| Date | Event | Price |
|---|---|---|
| 4/8/2024 | Sold | $640,000+3.4%$291/sqft |
Source:  CRMLS #IG24049484 Report a problem CRMLS #IG24049484 Report a problem | ||
| 4/5/2024 | Pending sale | $619,250$282/sqft |
Source: CRMLS #IG24049484 Report a problem | ||
| 3/20/2024 | Contingent | $619,250$282/sqft |
Source: CRMLS #IG24049484 Report a problem | ||
| 3/14/2024 | Listed for sale | $619,250+44%$282/sqft |
Source: CRMLS #IG24049484 Report a problem | ||
| 8/13/2019 | Listing removed | $430,000$196/sqft |
Source: CENTURY 21 Lois Lauer Realty #EV19191385 Report a problem | ||
| 8/11/2019 | Listed for sale | $430,000+48.3%$196/sqft |
Source: CENTURY 21 LOIS LAUER REALTY #EV19191385 Report a problem | ||
| 5/19/2014 | Sold | $290,000+5.5%$132/sqft |
Source: Public Record Report a problem | ||
| 4/14/2014 | Listed for sale | $275,000$125/sqft |
Source: TARBELL, REALTORS - REDLANDS #EV14075727 Report a problem | ||
Public tax history
| Year | Property taxes | Tax assessment |
|---|---|---|
| 2025 | $8,293 +84% | $652,800 +87.3% |
| 2024 | $4,506 -2.6% | $348,530 +2% |
| 2023 | $4,628 +5.1% | $341,696 +2% |
| 2022 | $4,403 -0.2% | $334,996 +2% |
| 2021 | $4,412 -0.3% | $328,427 +1% |
| 2020 | $4,424 +3.1% | $325,060 +2% |
| 2019 | $4,292 +1.2% | $318,686 +2% |
| 2018 | $4,243 +3.2% | $312,437 +2% |
| 2017 | $4,112 | $306,311 +2% |
| 2016 | $4,112 +5.5% | $300,305 +1.5% |
| 2015 | $3,900 +2.1% | $295,794 +185.7% |
| 2014 | $3,821 | $103,548 +0.5% |
| 2013 | -- | $103,080 +2% |
| 2012 | -- | $101,059 +2% |
| 2011 | -- | $99,077 +0.8% |
| 2010 | -- | $98,336 -0.2% |
| 2009 | -- | $98,569 +2% |
| 2008 | -- | $96,637 +2% |
| 2007 | -- | $94,743 +2% |
| 2006 | -- | $92,885 +2% |
| 2005 | -- | $91,064 +2% |
| 2004 | -- | $89,279 +1.9% |
| 2003 | -- | $87,642 +2% |
| 2002 | -- | $85,923 +2% |
| 2001 | -- | $84,238 +2% |
| 2000 | -- | $82,586 |
Find assessor info on the county website
Neighborhood: Nena
Nearby homes
- $580,6003 bd2 ba2.2k sqft3905 Valencia Ave, San Bernardino, CA 92404Off Market
- $684,5004 bd2 ba2.4k sqft3920 San Gabriel Ct, San Bernardino, CA 92404Off Market
- $672,7004 bd2 ba3k sqft3915 Valencia Ave, San Bernardino, CA 92404Off Market

- $663,6004 bd3 ba2.3k sqft719 E 39th St, San Bernardino, CA 92404Off Market
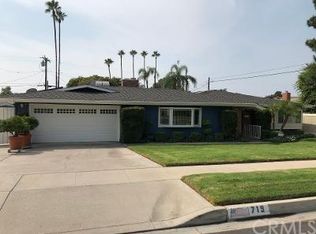
- $670,1004 bd3 ba2.6k sqft735 E 39th St, San Bernardino, CA 92404Off Market
- $707,3004 bd4 ba2.7k sqft3919 San Gabriel Ct, San Bernardino, CA 92404Off Market
- $633,1003 bd2 ba2.1k sqft3895 Valencia Ave, San Bernardino, CA 92404Off Market
- $763,6004 bd3 ba3.2k sqft3903 San Gabriel Ct, San Bernardino, CA 92404Off Market
Nearby schools
GreatSchools rating
- 5/10Parkside Elementary SchoolGrades: K-6Distance: 0.4 mi
- 7/10Golden Valley Middle SchoolGrades: 6-8Distance: 0.5 mi
- 5/10Pacific High SchoolGrades: 9-12Distance: 2.4 mi
Get a cash offer in 3 minutes
Find out how much your home could sell for in as little as 3 minutes with a no-obligation cash offer.
Estimated market value
$667,900
Get a cash offer in 3 minutes
Find out how much your home could sell for in as little as 3 minutes with a no-obligation cash offer.
Estimated market value
$667,900
- California
- San Bernardino County
- San Bernardino
- 92404
- Nena
- 3904 San Gabriel Ct
Nearby cities
Nearby neighborhoods
Nearby zip codes
Other San Bernardino Topics
