Magazine-worthy and perfect from top to bottom, this stunning Colonial offers pure sophistication. No expense was spared in this magnificent renovation, showcasing Visual Comfort and vintage lighting, Buster & Punch brass switches, luxury designer wallpaper, custom woodwork, marble baths with high-end fixtures, and Farrow & Ball paint. The main level centers around an oversized gourmet kitchen featuring a central island and a dedicated coffee/wine bar. Host guests in the elegant dining room behind glass French doors or unwind in the spacious living room by the marble fireplace. Nearby, a sunroom with heated marble floors leads directly out to the lush backyard oasis. Upstairs, the generous primary suite offers a serene retreat with a stunning bath and multiple closets. Two additional large bedrooms share a newly renovated full hall bath. The top level provides a private, flexible footprint perfect for a home office and play area. The fully finished lower level boasts a family room with a gas fireplace and custom built-ins, hardwood floors, a full guest suite, and seamless garage access. Outside, the large, flat yard is surrounded by mature landscaping, featuring an expansive stone patio and a sport court to complete this exquisite home. Superb South Kensington location—just a short walk to Antique Row, the weekly farmers market, BabyCat Brewery, and Old Town Market. Surrounded by parks, with easy access to commuter routes and zoned for the coveted B-CC school cluster, this home truly has it all.
Under contract
$1,699,000
3904 Saul Rd, Kensington, MD 20895
5beds
4,300sqft
Single Family Residence
Built in 1947
0.37 Acres Lot
$-- Zestimate®
$395/sqft
$-- HOA
What's special
Central islandLush backyard oasisCustom built-insCustom woodworkFarrow and ball paintLuxury designer wallpaperExpansive stone patio
- 31 days
- 1,736
- 173
Likely to sell faster than
Zillow last checked:
Listing updated:
Listed by:
Lauren Davis 202-549-8784,
TTR Sotheby's International Realty 3015161212
Source: Bright MLS,MLS#: MDMC2252948
Facts & features
Interior
Bedrooms & bathrooms
- Bedrooms: 5
- Bathrooms: 4
- Full bathrooms: 3
- 1/2 bathrooms: 1
- Main level bathrooms: 1
Basement
- Area: 1150
Heating
- Forced Air, Natural Gas
Cooling
- Central Air, Electric
Appliances
- Included: Gas Water Heater
- Laundry: In Basement
Features
- Flooring: Wood, Marble
- Windows: Skylight(s)
- Basement: Finished,Garage Access
- Number of fireplaces: 2
Interior area
- Total structure area: 4,300
- Total interior livable area: 4,300 sqft
- Finished area above ground: 3,150
- Finished area below ground: 1,150
Video & virtual tour
Property
Parking
- Total spaces: 3
- Parking features: Garage Faces Front, Driveway, Attached
- Attached garage spaces: 1
- Uncovered spaces: 2
- Details: Garage Sqft: 300
Accessibility
- Accessibility features: Other
Features
- Levels: Four
- Stories: 4
- Patio & porch: Patio
- Exterior features: Extensive Hardscape, Lighting, Play Equipment, Stone Retaining Walls
- Pool features: None
- Fencing: Full
Lot
- Size: 0.37 Acres
Details
- Additional structures: Above Grade, Below Grade
- Parcel number: 161301405681
- Zoning: R90
- Special conditions: Standard
Construction
Type & style
- Home type: SingleFamily
- Architectural style: Colonial
- Property subtype: Single Family Residence
Materials
- Brick
- Foundation: Other
Condition
- Excellent
- New construction: No
- Year built: 1947
Utilities & green energy
- Sewer: Public Sewer
- Water: Public
Community & HOA
Community
- Subdivision: Rock Creek Hills
HOA
- Has HOA: No
Location
- Region: Kensington
Financial & listing details
- Price per square foot: $395/sqft
- Tax assessed value: $1,427,567
- Annual tax amount: $15,924
- Date on market: 8/26/2026
- Listing agreement: Exclusive Right To Sell
- Ownership: Fee Simple
Estimated market value
Not available
Estimated sales range
Not available
Not available
Price history
| Date | Event | Price |
|---|---|---|
| 9/19/2026 | Contingent | $1,699,000$395/sqft |
Source:  Bright MLS #MDMC2252948 Report a problem Bright MLS #MDMC2252948 Report a problem | ||
| 8/26/2026 | Listed for sale | $1,699,000+22.7%$395/sqft |
Source: Bright MLS #MDMC2252948 Report a problem | ||
| 5/21/2023 | Listing removed | -- |
Source: Bright MLS #MDMC752104 Report a problem | ||
| 6/25/2021 | Sold | $1,385,000+10.8%$322/sqft |
Source: Public Record Report a problem | ||
| 4/14/2021 | Pending sale | $1,250,000$291/sqft |
Source: Bright MLS #MDMC752104 Report a problem | ||
| 4/8/2021 | Listed for sale | $1,250,000+31.7%$291/sqft |
Source: Bright MLS #MDMC752104 Report a problem | ||
| 8/26/2015 | Sold | $949,000$221/sqft |
Source: Public Record Report a problem | ||
| 6/11/2015 | Price change | $949,000-2.7%$221/sqft |
Source: Keller Williams - Bethesda/ Chevy Chase #MC8628486 Report a problem | ||
| 5/8/2015 | Price change | $975,000-2%$227/sqft |
Source: Keller Williams - Bethesda/ Chevy Chase #MC8628486 Report a problem | ||
| 5/7/2015 | Listed for sale | $995,000+7.5%$231/sqft |
Source: Keller Williams Capital Properties Report a problem | ||
| 8/5/2005 | Sold | $926,000+32.3%$215/sqft |
Source: Public Record Report a problem | ||
| 10/8/2003 | Sold | $699,800$163/sqft |
Source: Public Record Report a problem | ||
Public tax history
| Year | Property taxes | Tax assessment |
|---|---|---|
| 2025 | $15,232 +10.6% | $1,312,133 +9.6% |
| 2024 | $13,776 +7.7% | $1,196,700 +7.8% |
| 2023 | $12,788 +13.3% | $1,109,900 +8.5% |
| 2022 | $11,290 +9.4% | $1,023,100 +9.3% |
| 2021 | $10,323 +6.6% | $936,300 +6.7% |
| 2020 | $9,681 +15.5% | $877,533 +15.5% |
| 2019 | $8,381 -0.2% | $760,000 |
| 2018 | $8,396 -1.4% | $760,000 +1.1% |
| 2017 | $8,517 +9.6% | $751,833 +1.1% |
| 2016 | $7,771 | $743,667 +1.1% |
| 2015 | $7,771 | $735,500 |
| 2014 | $7,771 | $735,500 |
| 2013 | -- | $735,500 -1.8% |
| 2012 | -- | $748,800 |
| 2011 | -- | $748,800 |
| 2010 | -- | $748,800 -18.8% |
| 2009 | -- | $921,680 +9.9% |
| 2008 | -- | $838,690 +11% |
| 2007 | -- | $755,700 +12.3% |
| 2006 | -- | $672,710 +17.8% |
| 2005 | -- | $571,216 +21.6% |
| 2004 | -- | $469,723 +27.6% |
| 2003 | -- | $368,230 +6.1% |
| 2002 | -- | $347,132 |
| 2001 | -- | $347,132 |
Find assessor info on the county website
Monthly payment
Est. payment
Payment breakdown
Explore the cost of this home by adjusting the details. Changes won't be saved.Climate risks
Neighborhood: South Kensington
Nearby schools
Schools provided by the listing agent
- Elementary: North Chevy Chase
- Middle: Silver Creek
- High: Bethesda-chevy Chase
- District: Montgomery County Public Schools
Source: Bright MLS. This data may not be complete. We recommend contacting the local school district to confirm school assignments for this home.
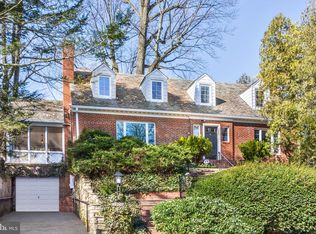
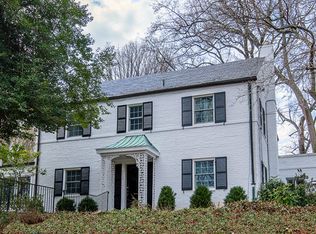
Similar homes
- $1,675,0005 bd4 ba4.1k sqft4335 Blagden Ave NW, Washington, DC 20011For Sale

 MLS ID #DCDC2283164, Lindsay Clark, Compass. Bright MLS
 - $1,925,0005 bd5 ba4.9k sqft4415 Colchester Dr, Kensington, MD 20895For Sale
 MLS ID #MDMC2239932, Jose Semorile, TTR Sotheby's International Realty. Bright MLS
 - $1,595,0004 bd3 ba3.9k sqft1840 Primrose Rd NW, Washington, DC 20012For Sale
 MLS ID #DCDC2277428, Katherine Krevor, RLAH @properties. Bright MLS
 - $1,550,0005 bd4 ba3.7k sqft11610 Karen Dr, Potomac, MD 20854For Sale
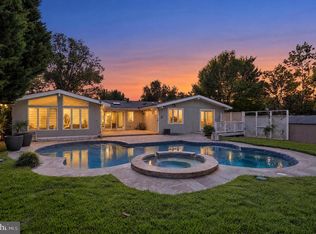 MLS ID #MDMC2257152, Craig Fauver, Craig Fauver Real Estate. Bright MLS
 - $1,750,0007 bd5 ba4.1k sqft9414 Wadsworth Dr, Bethesda, MD 20817For SaleMLS ID #MDMC2253686, Donovan Sponberg, Real Broker, LLC. Bright MLS
- $1,850,0005 bd4 ba5.7k sqft5601 Vernon Pl, Bethesda, MD 20817For SaleMLS ID #MDMC2253170, Mary Noone, Compass. Bright MLS
- $1,550,0005 bd4 ba3.9k sqft1636 Kalmia Rd NW, Washington, DC 20012For SaleMLS ID #DCDC2279356, Phoenix Wright, Compass. Bright MLS
- $1,998,0005 bd5 ba3.4k sqft2035 Parkside Dr NW, Washington, DC 20012For SaleMLS ID #DCDC2277312, Donnell Kearney, Compass. Bright MLS
- $1,849,0005 bd6 ba4.3k sqft6700 Bonaventure Ct, Bethesda, MD 20817For SaleMLS ID #MDMC2251018, Christopher Georgatsos, Compass. Bright MLS
- $1,795,0004 bd4 ba3.1k sqft7004 Brookville Rd, Chevy Chase, MD 20815For SaleMLS ID #MDMC2253744, Chris Kopsidas, CSK Residential, Inc.. Bright MLS
- $900,0004 bd4 ba3k sqft3313 Geiger Ave, Kensington, MD 20895For SaleMLS ID #MDMC2245072, Catherine Arnaud-Charbonneau, Compass. Bright MLS
- $1,599,9996 bd4 ba4.9k sqft811 Sligo Creek Pkwy, Takoma Park, MD 20912For SaleMLS ID #MDMC2242604, Molly Branson, TTR Sotheby's International Realty. Bright MLS
- $1,850,0006 bd6 ba5.3k sqft10320 Glen Rd, Potomac, MD 20854For SaleMLS ID #MDMC2256030, Jesses Griswold, Keller Williams Realty. Bright MLS
- $2,295,0006 bd5 ba4.7k sqft9622 Parkwood Dr, Bethesda, MD 20814For SaleMLS ID #MDMC2233718, Lauren Davis, TTR Sotheby's International Realty. Bright MLS
- $1,075,0004 bd3 ba2.3k sqft4624 Edgefield Rd, Bethesda, MD 20814For SaleMLS ID #MDMC2249660, Tina Cheung, EXP Realty, LLC. Bright MLS
- $1,775,0004 bd5 ba4k sqft6427 83rd Pl, Cabin John, MD 20818For SaleMLS ID #MDMC2253486, Neil Bacchus, EXP Realty, LLC. Bright MLS
- $2,195,0005 bd5 ba4.5k sqft4753 Reservoir Rd NW, Washington, DC 20007For SaleMLS ID #DCDC2284668, Sarah Hake, Compass. Bright MLS
- $2,275,0005 bd5 ba5.6k sqft9019 Burdette Rd, Bethesda, MD 20817For SaleMLS ID #MDMC2250692, Lucy Schoenthaler, Washington Fine Properties, LLC. Bright MLS
- $1,375,0005 bd4 ba2.5k sqft3614 Tupelo Pl, Alexandria, VA 22304For SaleMLS ID #VAAX2066224, Omar Samaha, Compass. Bright MLS
