Welcome to this stunning 2021 constructed home in Hampton offering 5 bedrooms, 3 full baths, and modern upgrades throughout! This move-in ready home features a desirable first-floor bedroom and full bath, great for guests, a home office, or multigenerational living. The open-concept floor plan offers luxury vinyl plank flooring, granite countertops, soft-close cabinetry, custom trim, and an electric LED fireplace with built-ins. The spacious kitchen flows seamlessly into the great room, while the formal dining room showcases an elegant tray ceiling. Retreat to the luxurious primary suite with a beautifully tiled ensuite bath and oversized closet. Enjoy a screened in back porch with stamped concrete, a large yard, and the added benefit of being outside the flood zone. Conveniently located near Downtown Hampton, Hampton University, Langley Air Force Base, the Virginia Air & Space Science Center, Hampton Coliseum, shopping, dining, entertainment, and major interstates.
Under contract
Price cut: $10K (8/21)
$419,900
3904 Shell Rd, Hampton, VA 23669
5beds
2,399sqft
Single Family Residence
Built in 2021
6,969 Square Feet Lot
$-- Zestimate®
$175/sqft
$-- HOA
What's special
- 51 days
- 307
- 33
Zillow last checked:
Listing updated:
Listed by:
Staci Williams,
Swell Realty Co 757-216-9222
Source: REIN Inc.,MLS#: 10646460
Facts & features
Interior
Bedrooms & bathrooms
- Bedrooms: 5
- Bathrooms: 3
- Full bathrooms: 3
Rooms
- Room types: 1st Floor BR, Attic, Breakfast Area, PBR with Bath, Utility Closet
Heating
- Electric, Heat Pump, Zoned
Cooling
- Central Air, Zoned
Appliances
- Included: Dishwasher, Disposal, Microwave, Electric Range, Electric Water Heater
- Laundry: Dryer Hookup, Washer Hookup
Features
- Bar, Walk-In Closet(s), Ceiling Fan(s), Entrance Foyer, Pantry
- Flooring: Carpet, Ceramic Tile, Laminate/LVP
- Number of fireplaces: 1
- Fireplace features: Electric
- Common walls with other units/homes: No Common Walls
Interior area
- Total interior livable area: 2,399 sqft
Video & virtual tour
Property
Parking
- Total spaces: 1
- Parking features: Garage Att 1 Car, Multi Car, Off Street, Driveway, Garage Door Opener
- Attached garage spaces: 1
- Has uncovered spaces: Yes
Features
- Stories: 2
- Patio & porch: Porch, Screened Porch
- Pool features: None
- Fencing: Back Yard,Other,Partial,Fenced
- Waterfront features: Not Waterfront
Lot
- Size: 6,969 Square Feet
Details
- Parcel number: 2001474
- Zoning: R11
Construction
Type & style
- Home type: SingleFamily
- Architectural style: Transitional
- Property subtype: Single Family Residence
Materials
- Vinyl Siding
- Foundation: Slab
- Roof: Asphalt Shingle
Condition
- New construction: No
- Year built: 2021
Utilities & green energy
- Sewer: City/County
- Water: City/County
Green energy
- Energy efficient items: Engineered Wood Products
Community & HOA
Community
- Subdivision: Little England
HOA
- Has HOA: No
Location
- Region: Hampton
Financial & listing details
- Price per square foot: $175/sqft
- Tax assessed value: $365,400
- Annual tax amount: $4,591
- Date on market: 7/31/2026
Estimated market value
Not available
Estimated sales range
Not available
$2,518/mo
Price history
Price history is unavailable.
Public tax history
| Year | Property taxes | Tax assessment |
|---|---|---|
| 2025 | $4,272 +4.3% | $365,400 +5.3% |
| 2024 | $4,096 +14.7% | $347,000 +18.1% |
| 2023 | $3,572 +0.8% | $293,700 +6% |
| 2022 | $3,543 | $277,200 +4.9% |
| 2021 | -- | $264,300 +760.9% |
| 2020 | $381 -82.6% | $30,700 -60.8% |
| 2019 | $2,185 +107.1% | $78,400 +1.2% |
| 2018 | $1,055 | $77,500 |
| 2017 | $1,055 | -- |
| 2016 | $1,055 | -- |
| 2015 | $1,055 | -- |
| 2014 | $1,055 | $80,300 |
| 2013 | -- | -- |
| 2012 | -- | -- |
| 2011 | -- | -- |
| 2010 | -- | -- |
| 2009 | -- | -- |
| 2008 | -- | -- |
| 2007 | -- | -- |
| 2006 | -- | -- |
| 2005 | -- | -- |
| 2004 | -- | -- |
| 2003 | -- | -- |
| 2002 | -- | $55,000 +1.3% |
| 2001 | -- | $54,300 |
Find assessor info on the county website
Monthly payment
Est. payment
Payment breakdown
Explore the cost of this home by adjusting the details. Changes won't be saved.Climate risks
Neighborhood: Downtown
Nearby schools
Schools provided by the listing agent
- Elementary: A.W.E. Bassette Elementary
- Middle: C. Alton Lindsay Middle
- High: Phoebus
Source: REIN Inc.. This data may not be complete. We recommend contacting the local school district to confirm school assignments for this home.
Similar homes
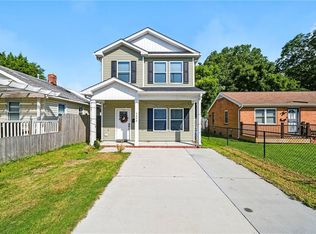
- $349,0003 bd3 ba1.8k sqft524 Harriett St #B, Hampton, VA 23669For Sale
 MLS ID #10651767, Jessica Concepcion. REIN Inc.
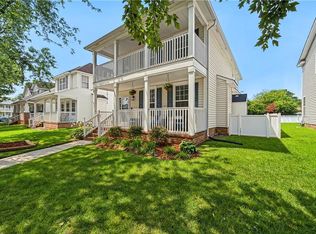
 - $409,9004 bd3 ba2.3k sqft245 Clifton St, Hampton, VA 23661For Sale
 MLS ID #10647932, Anita Cox. REIN Inc.
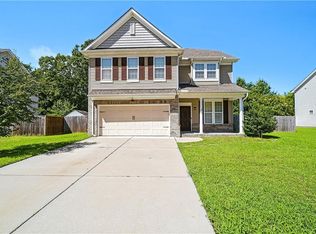
 - $390,0003 bd3 ba2k sqft288 Mockingbird Ln, Hampton, VA 23669For Sale
 MLS ID #10648543, Shakira McElveen. REIN Inc.
 - $470,0004 bd3 ba2.7k sqft217 Benthall Rd, Hampton, VA 23664For Sale
 MLS ID #10642857, Kimberly Hill. REIN Inc.
