Welcome to this beautiful updated 3-bedroom, 2-bath condo in the desirable Duluth Place community on Club Drive. Freshly painted throughout in the popular Alabaster color and featuring new flooring, this home is truly move-in ready and offers a bright, modern feel from the moment you enter. The spacious living room is the heart of the home, featuring a cozy fireplace flanked by built-in bookcases and a versatile side seating area that's perfect for a reading nook, home office, or additional entertainment space. The dining area is separated with a view to the kitchen and living area. Doors open to deck creating an inviting indoor-outdoor living experience. The home comes equipped with a refrigerator, washer, dryer, range, disposal, microwave, and dishwasher making your move even easier. The primary suite and additional bedrooms offer comfortable living space, with blinds/shades installed on all bedroom windows for added privacy and convenience. Major updates provide peace of mind, including new windows installed approximately 4–5 years ago, hot water heater 3 years ago and an updated air conditioning system. With fresh finishes, valuable upgrades, and all appliances included, this vacant home is ready for its next owner to move right in and start enjoying. Conveniently located near I-85, shopping, dining, and entertainment, this condo combines comfort, value, and an excellent Duluth location.
Sold
$215,000
3904 Stillwater Dr, Duluth, GA 30096
3beds
1,748sqft
Residential
Built in 1996
-- sqft lot
$214,100 Zestimate®
$123/sqft
$2,342 Estimated rent
Home value
$214,100
$199,000 - $231,000
$2,342/mo
Zestimate® history
Owner options
List your home for rent
$2,342/mo
Rent Zestimate®
Find your next renter with Zillow Rental Manager. Plus, with online applications, you can quickly screen prospective tenants – for free.
$2,342/mo
Rent Zestimate®
Refinance and save
$4,616/mo
Est. payment
Refinancing to a lower rate could help reduce your monthly payments and save thousands over the life of the loan.
$4,616/mo
Est. payment
Explore your selling options
Work with a Zillow partner agent
Leverage their expertise and Zillow's premium Showcase listings to get your home seen by more buyers.
Get startedList with your own agent
Get your home in front of millions of buyers by listing it on Zillow.
Learn how to do itSell it yourself
Take full control of how buyers see your home on Zillow by listing For Sale by Owner (FSBO).
List your homeWhat's special
Cozy fireplaceBright modern feelVersatile side seating areaInviting indoor-outdoor living experienceDoors open to deckUpdated air conditioning systemNew flooring
Zillow last checked:
Listing updated:
Listed by:
Jane Mentzer 770-356-9302,
Ansley Real Estate Christie's Int. Real Estate
Bought with:
Non NON-MLS MEMBER, 0
NON-MLS OFFICE
Source: NGBOR,MLS#: 431645
Facts & features
Interior
Bedrooms & bathrooms
- Bedrooms: 3
- Bathrooms: 2
- Full bathrooms: 2
- Main level bedrooms: 3
Rooms
- Room types: Living Room, Dining Room, Kitchen, Laundry
Primary bedroom
- Level: Main
Heating
- Central, Heat Pump, Electric
Cooling
- Central Air, Electric
Appliances
- Included: Refrigerator, Range, Microwave, Dishwasher, Disposal, Washer, Dryer, Electric Water Heater
- Laundry: Main Level, Laundry Closet, Laundry Room
Features
- Ceiling Fan(s), Sheetrock, High Speed Internet
- Flooring: Laminate
- Windows: Insulated Windows, Screens
- Basement: None
- Number of fireplaces: 1
- Fireplace features: Wood Burning
Interior area
- Total structure area: 1,748
- Total interior livable area: 1,748 sqft
Property
Parking
- Parking features: On Street, No Driveway
- Has uncovered spaces: Yes
Features
- Levels: Three Or More
- Stories: 3
- Patio & porch: Deck
- Frontage type: None
Lot
- Topography: Level
Details
- Parcel number: R602A17B
Construction
Type & style
- Home type: SingleFamily
- Architectural style: See Remarks
- Property subtype: Residential
Materials
- Brick, Stucco
- Foundation: Permanent
- Roof: Shingle
Condition
- Resale
- New construction: No
- Year built: 1996
Utilities & green energy
- Sewer: Public Sewer
- Water: Public
- Utilities for property: Cable Available, Cable Internet, Internet (Other)
Community & HOA
HOA
- Has HOA: Yes
- HOA fee: $3,180 annually
Location
- Region: Duluth
Financial & listing details
- Price per square foot: $123/sqft
- Tax assessed value: $236,800
- Annual tax amount: $357
- Date on market: 6/18/2026
- Road surface type: Paved
Price history
| Date | Event | Price |
|---|---|---|
| 7/21/2026 | Sold | $215,000$123/sqft |
Source: NGBOR #431645 Report a problem | ||
| 6/29/2026 | Pending sale | $215,000$123/sqft |
Source: NGBOR #431645 Report a problem | ||
| 6/18/2026 | Listed for sale | $215,000$123/sqft |
Source: NGBOR #431645 Report a problem | ||
Public tax history
| Year | Property taxes | Tax assessment |
|---|---|---|
| 2025 | $357 | $94,720 -10.1% |
| 2024 | $357 +67% | $105,360 +6.4% |
| 2023 | $213 -40.1% | $99,040 +35.7% |
| 2022 | $357 | $72,960 +18.4% |
| 2021 | $357 | $61,600 +6.9% |
| 2020 | $357 +9.1% | $57,600 +13.6% |
| 2019 | $327 | $50,720 +17.6% |
| 2018 | $327 +0.2% | $43,120 +20.2% |
| 2016 | $326 +7.6% | $35,880 +23.6% |
| 2015 | $303 | $29,040 |
| 2014 | $303 +83.3% | $29,040 +53.2% |
| 2013 | $165 | $18,960 +21.9% |
| 2012 | -- | $15,560 -45.7% |
| 2011 | -- | $28,680 -34.6% |
| 2010 | -- | $43,840 |
| 2009 | -- | $43,840 -7.5% |
| 2007 | -- | $47,400 |
| 2006 | -- | $47,400 |
| 2005 | -- | $47,400 |
| 2004 | $472 +9.2% | $47,400 +8.9% |
| 2003 | $432 -49.8% | $43,520 |
| 2002 | $861 -7% | $43,520 |
| 2001 | $926 | $43,520 |
Find assessor info on the county website
Neighborhood: 30096
Nearby homes
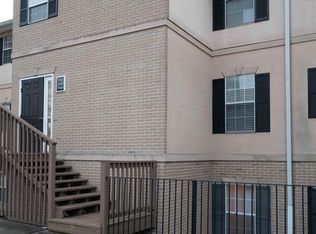
- $231,8003 bd2 ba1.7k sqft3906 Stillwater Dr, Duluth, GA 30096Off Market
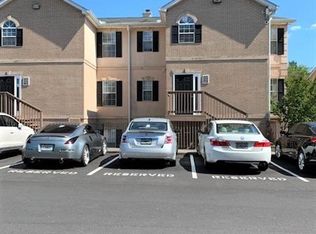
- $240,5003 bd2 ba1.7k sqft3902 Stillwater Dr, Duluth, GA 30096Off Market
- $206,0003 bd2 ba1.7k sqft3908 Stillwater Dr, Duluth, GA 30096Off Market
- $199,1003 bd2 ba1.7k sqft3900 Stillwater Dr, Duluth, GA 30096Off Market

- $246,1003 bd2 ba1.7k sqft3910 Stillwater Dr, Duluth, GA 30096Off Market
- $219,7003 bd2 ba1.7k sqft3912 Stillwater Dr, Duluth, GA 30096Off Market
- $217,6003 bd2 ba1.7k sqft3914 Stillwater Dr, Duluth, GA 30096Off Market
- $221,9003 bd2 ba1.7k sqft3916 Stillwater Dr, Duluth, GA 30096Off Market
Nearby schools
GreatSchools rating
- 5/10Ferguson Elementary SchoolGrades: PK-5Distance: 1.2 mi
- 4/10Louise Radloff Middle SchoolGrades: 6-8Distance: 0.2 mi
- 5/10McClure Health Science High SchoolGrades: 9-12Distance: 0.9 mi
Get a cash offer in 3 minutes
Find out how much your home could sell for in as little as 3 minutes with a no-obligation cash offer.
Estimated market value
$214,100
Get a cash offer in 3 minutes
Find out how much your home could sell for in as little as 3 minutes with a no-obligation cash offer.
Estimated market value
$214,100
- Georgia
- Gwinnett County
- Duluth
- 30096
- 3904 Stillwater Dr
