This beautifully designed single-story home offers three spacious bedrooms, two and a half bathrooms, and a layout crafted for everyday comfort and effortless living. The kitchen features sleek quartz countertops and a generous walk-in pantry with built-in cabinetry, while plush carpeting in all bedrooms adds a soft, inviting touch.
Built with 2x6 exterior walls spaced 16' on center, this home delivers exceptional structural strength. Spray foam insulation in both the walls and ceilings enhances energy efficiency, helping maintain year-round comfort. The garage is fully insulated, and both the patio and garage floors are finished with durable epoxy coating for a clean, polished look.
This is your chance to own a home that blends thoughtful design, quality craftsmanship, and long-lasting value.
Sold
Price Unknown
3904 Surmise St, El Paso, TX 79938
3beds
1,702sqft
Single Family Residence
Built in 2026
5,662 Square Feet Lot
$316,000 Zestimate®
$--/sqft
$1,972 Estimated rent
Home value
$316,000
$300,000 - $332,000
$1,972/mo
Zestimate® history
Owner options
List your home for rent
$1,972/mo
Rent Zestimate®
Find your next renter with Zillow Rental Manager. Plus, with online applications, you can quickly screen prospective tenants – for free.
$1,972/mo
Rent Zestimate®
Refinance and save
Refinancing to a lower rate could help reduce your monthly payments and save thousands over the life of the loan.
Explore your selling options
Work with a Zillow partner agent
Leverage their expertise and Zillow's premium Showcase listings to get your home seen by more buyers.
Get startedList with your own agent
Get your home in front of millions of buyers by listing it on Zillow.
Learn how to do itSell it yourself
Take full control of how buyers see your home on Zillow by listing For Sale by Owner (FSBO).
List your homeWhat's special
Sleek quartz countertopsCultured stone accentsLarge walk-in pantry
Zillow last checked:
Listing updated:
Listed by:
Erik G Gomez 0617845 915-549-6056,
MRG REALTY LLC,
Annette Buell 0466184 915-253-0921,
MRG REALTY LLC
Bought with:
Oscar Eduardo Rivas, 0823201
Revolve Realty, LLC
Source: GEPAR,MLS#: 928555
Facts & features
Interior
Bedrooms & bathrooms
- Bedrooms: 3
- Bathrooms: 3
- Full bathrooms: 2
- 1/2 bathrooms: 1
Heating
- Natural Gas, Central, Forced Air
Cooling
- Refrigerated, Central Air
Appliances
- Included: Built-In Electric Oven, Cooktop, Dishwasher, Disposal, Gas Cooktop, Microwave, Tankless Water Heater
- Laundry: Electric Dryer Hookup, Gas Dryer Hookup, Washer Hookup
Features
- Double Vanity, Built-in Features, Ceiling Fan(s), Kitchen Island, Pantry, Walk-In Closet(s)
- Flooring: Tile, Carpet
- Windows: Double Pane Windows, See Remarks
- Has fireplace: No
Interior area
- Total structure area: 1,702
- Total interior livable area: 1,702 sqft
Property
Parking
- Total spaces: 2
- Parking features: Garage - Attached
- Attached garage spaces: 2
Features
- Patio & porch: Covered
- Exterior features: Back Yard Access
- Pool features: None
Lot
- Size: 5,662 Square Feet
- Features: Standard Lot
Details
- Parcel number: T28709106200200
- Zoning: R1
- Special conditions: None
Construction
Type & style
- Home type: SingleFamily
- Architectural style: 1 Story
- Property subtype: Single Family Residence
Materials
- Stucco
- Roof: Rolled/Hot Mop,Mixed,Composition,Tile
Condition
- Year built: 2026
Details
- Builder name: Heartland Homes
- Warranty included: Yes
Utilities & green energy
- Water: City
Community & HOA
Community
- Subdivision: Tierra Del Este
HOA
- Has HOA: No
- Amenities included: None
- Services included: Front Landscape, Gates, None
Location
- Region: El Paso
Financial & listing details
- Tax assessed value: $48,206
- Annual tax amount: $6,003
- Date on market: 8/17/2025
- Cumulative days on market: 331 days
- Listing terms: Home Warranty,Cash,Conventional,FHA,TX Veteran,VA Loan
Price history
| Date | Event | Price |
|---|---|---|
| 9/11/2026 | Sold | -- |
Source:  GEPAR #928555 Report a problem GEPAR #928555 Report a problem | ||
| 7/15/2026 | Pending sale | $315,950$186/sqft |
Source: GEPAR #928555 Report a problem | ||
| 8/17/2025 | Listed for sale | $315,950$186/sqft |
Source: GEPAR #928555 Report a problem | ||
Public tax history
| Year | Property taxes | Tax assessment |
|---|---|---|
| 2025 | $1,520 | $48,206 |
Find assessor info on the county website
Neighborhood: 79938
Nearby homes
- $383,0003 bd2 ba1.4k sqft3800 Rene, El Paso, TX 79938Off Market
- $96,200-- bd-- ba1k sqft3800 Rene, El Paso, TX 79938Off Market
- $--3 bd2 ba1.5k sqft15104 Laura Ln, El Paso, TX 79928Sold

- $--4 bd2 ba1.5k sqft15112 Laura Ln, El Paso, TX 79938Sold
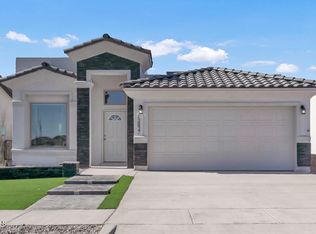
- $--3 bd2 ba1.5k sqft15116 Laura Ln, El Paso, TX 79938Sold
- $--4 bd3 ba1.4k sqft15120 Laura Ln, El Paso, TX 79938Sold
- $--3 bd2 ba1.5k sqft15124 Laura Ln, El Paso, TX 79938Sold
- $--4 bd2 ba1.5k sqft15128 Laura Ln, El Paso, TX 79938Sold
Nearby schools
GreatSchools rating
- 6/10Chester E. Jordan Elementary SchoolGrades: PK-5Distance: 2 mi
- 6/10Hurshel Antwine Middle SchoolGrades: 6-8Distance: 2.6 mi
- 5/10El Dorado High SchoolGrades: 9-12Distance: 3.4 mi
Schools provided by the listing agent
- Elementary: Montanav
- Middle: East Montana
- High: Mountainv
Source: GEPAR. This data may not be complete. We recommend contacting the local school district to confirm school assignments for this home.
Sell for more on Zillow
Get a Zillow Showcase℠ listing at no additional cost and you could sell for .
$316,000
2% more
+$6,320
With Zillow Showcase(estimated)
$322,320
Sell for more on Zillow
Get a Zillow Showcase℠ listing at no additional cost and you could sell for .
$316,000
2% more
+$6,320
With Zillow Showcase(estimated)
$322,320
- Texas
- El Paso County
- El Paso
- 79938
- 3904 Surmise St
