Skip main navigation
Sold for $882,500
  • $882,500

    3904 Sweet Briar Ln, Frederick, MD 21704

    4beds
    3,648sqft
    Single Family Residence
    Built in 2003
    9,354 Square Feet Lot
    $878,100 Zestimate®
    $242/sqft
    $4,201 Estimated rent

    Home value

    $878,100

    $817,000 - $948,000

    $4,201/mo

    Zestimate® history
    Loading
    Loading...

    Owner options

    List your home for rent

    $4,201/mo

    Rent Zestimate®

    Find your next renter with Zillow Rental Manager. Plus, with online applications, you can quickly screen prospective tenants – for free.

    Learn more

    $4,201/mo

    Rent Zestimate®

    Refinance and save

    $5,528/mo

    Est. payment

    Refinancing to a lower rate could help reduce your monthly payments and save thousands over the life of the loan.

    See today's rates

    $5,528/mo

    Est. payment

    Explore your selling options

    Work with a Zillow partner agent

    Leverage their expertise and Zillow's premium Showcase listings to get your home seen by more buyers.

    Get started

    List with your own agent

    Get your home in front of millions of buyers by listing it on Zillow.

    Learn how to do it

    Sell it yourself

    Take full control of how buyers see your home on Zillow by listing For Sale by Owner (FSBO).

    List your home

    What's special

    Two-sided gas fireplaceCozy gas fireplaceSpacious walk-in closetLow-maintenance deckElegant tray ceilingStainless steel appliancesLarge granite island
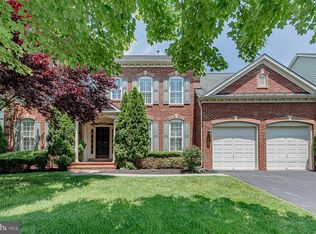
    Freshly Painted! Welcome to your dream home on a tree-lined, wooded, and flat (premium) lot in the Villages of Urbana! This is a rare opportunity to own a highly sought-after NV Potomac model upgraded with a morning room and family room bump out! This spacious home offers a well-designed floor plan that includes a formal living room, formal dining room, and a convenient office. The family room, complete with a cozy gas fireplace, opens to an expansive kitchen with an upgraded light-filled morning room bump-out--perfect for enjoying meals and entertaining guests. The kitchen is a gourmet chef’s dream with a large granite island, plenty of cabinetry, stainless steel appliances and a double oven. From the morning room, step out to the spacious, low-maintenance deck. This level also includes a half bath and laundry room leading to the two-car finished garage. Upstairs, you'll find four generously sized bedrooms and three full bathrooms, including a luxurious Primary Suite with a separate sitting area and a two-sided gas fireplace, an elegant tray ceiling, and a spacious walk-in closet. The spa-like primary bath features dual sinks, a separate soaking tub and shower. The walk-out lower level includes a bathroom rough-in and is just waiting for you to put your own finishing touches on it. The lower level also provides plenty of storage! Step outside to the flat backyard that backs to woods, perfect for outdoor activities. Don't miss your opportunity to live in the Villages of Urbana--with its sought-after amenities, including three resort-style pools, neighborhood fitness centers, clubhouses, tennis, basketball and pickleball courts, walking trails, plenty of HOA-run events, and much more! Situated in a great commuter location, this home also provides access to all that Urbana has to offer including the YMCA, library, grocery store, shops, restaurants and community parks.

    Zillow last checked:

    Listing updated:

    Listed by:

    Brooke Steinhoff 740-816-7832,

    LPT Realty, LLC

    Bought with:

    Unrepresented Buyer

    Unrepresented Buyer Office

    Source: Bright MLS,MLS#: MDFR2068206MLS Logo

    Facts & features

    Interior

    Bedrooms & bathrooms
    • Bedrooms: 4
    • Bathrooms: 4
    • Full bathrooms: 3
    • 1/2 bathrooms: 1
    • Main level bathrooms: 1
    Basement
    • Area: 1848
    Heating
    • Forced Air, Natural Gas
    Cooling
    • Central Air, Electric
    Appliances
    • Included: Gas Water Heater
    Features
    • Basement: Walk-Out Access,Unfinished
    • Number of fireplaces: 2
    • Fireplace features: Gas/Propane
    Interior area
    • Total structure area: 5,496
    • Total interior livable area: 3,648 sqft
    • Finished area above ground: 3,648
    • Finished area below ground: 0

    Property

    Parking
    • Total spaces: 2
    • Parking features: Garage Faces Front, Attached
    • Attached garage spaces: 2
    Accessibility
    • Accessibility features: Other
    Features
    • Levels: Three
    • Stories: 3
    • Pool features: Community
    Lot
    • Size: 9,354 Square Feet
    Details
    • Additional structures: Above Grade, Below Grade
    • Parcel number: 1107231733
    • Zoning: PUD
    • Special conditions: Standard

    Construction

    Type & style
    • Home type: SingleFamily
    • Architectural style: Colonial
    • Property subtype: Single Family Residence
    Materials
    • Brick Front
    • Foundation: Permanent
    Condition
    • New construction: No
    • Year built: 2003
    Details
    • Builder model: POTOMAC
    • Builder name: NV

    Utilities & green energy

    • Sewer: Public Sewer
    • Water: Public

    Community & HOA

    Community
    • Subdivision: Villages Of Urbana
    HOA
    • Has HOA: Yes
    • HOA fee: $139 monthly
    Location
    • Region: Frederick

    Financial & listing details

    • Price per square foot: $242/sqft
    • Tax assessed value: $823,300
    • Annual tax amount: $9,347
    • Date on market: 8/15/2025
    • Listing agreement: Exclusive Right To Sell
    • Ownership: Fee Simple

    Price history

    DateEventPrice
    12/12/2025Sold$882,500-1.9%$242/sqft
    Source: Bright MLS #MDFR2068206 Report a problem
    10/17/2025Contingent$900,000$247/sqft
    Source: Bright MLS #MDFR2068206 Report a problem
    9/17/2025Price change$900,000-1.3%$247/sqft
    Source: Bright MLS #MDFR2068206 Report a problem
    8/15/2025Listed for sale$912,000+1.3%$250/sqft
    Source: Bright MLS #MDFR2068206 Report a problem
    8/2/2025Listing removed$900,000$247/sqft
    Source: Bright MLS #MDFR2066678 Report a problem
    7/4/2025Listed for sale$900,000+21.6%$247/sqft
    Source: Bright MLS #MDFR2066678 Report a problem
    1/18/2006Sold$740,000+39.1%$203/sqft
    Source: Public Record Report a problem
    9/10/2003Sold$531,846+451.6%$146/sqft
    Source: Public Record Report a problem
    5/29/2003Sold$96,425$26/sqft
    Source: Public Record Report a problem

    Public tax history

    YearProperty taxesTax assessment
    2025$11,781 +26%$823,300 +7.6%
    2024$9,347 +11.6%$764,900 +7%
    2023$8,375 +7.6%$714,567 -6.6%
    2022$7,785 +8.2%$764,900 +24.6%
    2021$7,195 +2.7%$613,900
    2020$7,007 +2.8%--
    2019$6,818 +2.8%$613,900 +8.5%
    2018$6,630 $565,700
    2017$6,630 -11.5%$565,700 +5.4%
    2016$7,491 $536,500 +2.8%
    2015$7,491 $521,900 +2.3%
    2014$7,491 $510,233 +2.3%
    2013-- $498,567 +2.4%
    2012-- $486,900
    2011-- $486,900
    2010-- $486,900 -30.1%
    2009-- $696,690 +8.6%
    2008-- $641,290 +9.5%
    2007-- $585,890 +10.4%
    2006-- $530,490 +3.2%
    2005-- $514,210 +3.3%
    2004-- $497,930 +1576%
    2003-- $29,710
    2002-- $29,710
    2001-- $29,710
    Find assessor info on the county website

    Neighborhood: 21704

    Nearby schools

    GreatSchools rating
    Schools provided by the listing agent
    • District: Frederick County Public Schools

    Source: Bright MLS. This data may not be complete. We recommend contacting the local school district to confirm school assignments for this home.

    Get a cash offer in 3 minutes
    Find out how much your home could sell for in as little as 3 minutes with a no-obligation cash offer.
    Estimated market value
    $878,100
    Get a cash offer in 3 minutes
    Find out how much your home could sell for in as little as 3 minutes with a no-obligation cash offer.
    Estimated market value
    $878,100