Welcome to 3904 Tally Ho Drive, a truly exceptional estate nestled within the prestigious 24-hour guarded Fox Glen community in the heart of Las Colinas Country Club Golf Community. Situated on a sprawling 0.454-acre lot overlooking a lush greenbelt and surrounded by one of DFW's premier golf destinations, this remarkable residence offers the elegance and grandeur of a Beverly Hills retreat right here in North Texas.
Boasting 6 spacious bedrooms, 5.5 luxurious bathrooms, and an impressive multi-level design, this home is crafted for both sophisticated entertaining and comfortable everyday living. Expansive living spaces are filled with natural light and complemented by hardwood floors, soaring ceilings, and timeless architectural details throughout.
The gourmet chef’s kitchen features double ovens, stainless steel appliances, a five-burner gas cooktop, abundant cabinetry, and an oversized walk-in pantry. Multiple living and entertaining areas include a media room, music room, game room, sunroom, private study, gym, and several inviting gathering spaces perfect for hosting family and friends.
The luxurious primary suite serves as a private sanctuary, complete with direct deck access, a spa-inspired bath featuring a freestanding soaking tub, oversized shower, dual vanities, and an extraordinary walk-in closet so spacious it rivals the size of a bedroom.
Step outside to enjoy expansive decks, a large covered patio, and a beautifully landscaped backyard with plenty of room to create your own private resort. Whether enjoying morning coffee overlooking the greenbelt or entertaining guests under the Texas sky, the outdoor living experience is truly exceptional.
Additional highlights include an oversized 4-car garage, abundant storage, and a tornado shelter-wine cellar. Combining luxury, privacy, and an unmatched amenity package within a prestigious golf course community, this extraordinary estate offers a rare opportunity to own one of the finest homes in Las Colinas.
Sold
Price Unknown
3904 Tally Ho Dr, Irving, TX 75062
6beds
7,585sqft
Single Family Residence
Built in 1980
0.45 Acres Lot
$1,231,900 Zestimate®
$--/sqft
$10,039 Estimated rent
Home value
$1,231,900
$1.17M - $1.29M
$10,039/mo
Zestimate® history
Owner options
List your home for rent
$10,039/mo
Rent Zestimate®
Find your next renter with Zillow Rental Manager. Plus, with online applications, you can quickly screen prospective tenants – for free.
$10,039/mo
Rent Zestimate®
Refinance and save
$6,793/mo
Est. payment
Refinancing to a lower rate could help reduce your monthly payments and save thousands over the life of the loan.
$6,793/mo
Est. payment
Explore your selling options
Work with a Zillow partner agent
Leverage their expertise and Zillow's premium Showcase listings to get your home seen by more buyers.
Get startedList with your own agent
Get your home in front of millions of buyers by listing it on Zillow.
Learn how to do itSell it yourself
Take full control of how buyers see your home on Zillow by listing For Sale by Owner (FSBO).
List your homeWhat's special
Large covered patioHardwood floorsStainless steel appliancesExpansive decksImpressive multi-level designMusic roomPrivate study
Zillow last checked:
Listing updated:
Listed by:
John Withers 0557920,
Stag Residential 940-400-7824
Bought with:
Alex Zygouras, 0581570
Keller Williams Legacy
Source: NTREIS,MLS#: 21310538
Facts & features
Interior
Bedrooms & bathrooms
- Bedrooms: 6
- Bathrooms: 6
- Full bathrooms: 5
- 1/2 bathrooms: 1
Primary bedroom
- Features: Dual Sinks, Double Vanity, Garden Tub/Roman Tub, Separate Shower, Walk-In Closet(s)
- Level: First
- Dimensions: 19 x 17
Bedroom
- Features: Walk-In Closet(s)
- Level: Basement
- Dimensions: 14 x 11
Bedroom
- Features: Walk-In Closet(s)
- Level: Basement
- Dimensions: 16 x 11
Bedroom
- Level: First
- Dimensions: 14 x 13
Bedroom
- Features: Walk-In Closet(s)
- Level: Basement
- Dimensions: 13 x 11
Bedroom
- Level: Second
- Dimensions: 19 x 12
Bonus room
- Level: First
- Dimensions: 13 x 12
Breakfast room nook
- Level: First
- Dimensions: 12 x 7
Dining room
- Level: First
- Dimensions: 16 x 13
Other
- Features: Built-in Features, Stone Counters
- Level: Basement
- Dimensions: 11 x 5
Other
- Features: Built-in Features, Stone Counters, Separate Shower
- Level: Basement
- Dimensions: 10 x 8
Other
- Features: Built-in Features, Stone Counters
- Level: Basement
- Dimensions: 13 x 6
Other
- Features: Built-in Features, Stone Counters
- Level: First
- Dimensions: 13 x 5
Other
- Features: Built-in Features, Dual Sinks, Double Vanity, Garden Tub/Roman Tub, Multiple Shower Heads, Stone Counters, Separate Shower
- Level: First
- Dimensions: 24 x 9
Game room
- Level: Basement
- Dimensions: 29 x 14
Gym
- Level: Basement
- Dimensions: 14 x 13
Half bath
- Level: Second
- Dimensions: 8 x 5
Kitchen
- Features: Built-in Features, Butler's Pantry, Eat-in Kitchen, Kitchen Island, Pantry, Pot Filler, Stone Counters, Walk-In Pantry
- Level: First
- Dimensions: 28 x 15
Living room
- Features: Built-in Features
- Level: First
- Dimensions: 33 x 24
Media room
- Level: Second
- Dimensions: 28 x 19
Other
- Level: Second
- Dimensions: 33 x 10
Office
- Level: Second
- Dimensions: 17 x 16
Sunroom
- Level: First
- Dimensions: 15 x 10
Utility room
- Features: Built-in Features, Closet, Pantry, Utility Room
- Level: First
- Dimensions: 13 x 8
Other
- Level: Basement
- Dimensions: 11 x 8
Heating
- Central, Electric, Natural Gas
Cooling
- Attic Fan, Central Air, Ceiling Fan(s), Electric
Appliances
- Included: Some Gas Appliances, Dishwasher, Electric Oven, Gas Cooktop, Disposal, Gas Water Heater, Ice Maker, Plumbed For Gas, Vented Exhaust Fan
- Laundry: Washer Hookup, Dryer Hookup
Features
- High Speed Internet, Kitchen Island, Vaulted Ceiling(s), Walk-In Closet(s), Wired for Sound
- Flooring: Carpet, Ceramic Tile, Laminate, Marble, Stone, Wood
- Windows: Bay Window(s), Skylight(s)
- Has basement: Yes
- Number of fireplaces: 1
- Fireplace features: Gas Starter, Wood Burning
Interior area
- Total interior livable area: 7,585 sqft
Property
Parking
- Total spaces: 4
- Parking features: Garage Faces Rear, RV Access/Parking
- Attached garage spaces: 4
Features
- Levels: Three Or More
- Patio & porch: Deck, Balcony, Covered
- Exterior features: Balcony
- Pool features: None
- Fencing: Brick,Back Yard
Lot
- Size: 0.45 Acres
- Dimensions: 122 x 148 x 148 x 126
- Features: Back Yard, Greenbelt, Lawn, Landscaped, On Golf Course, Subdivision
Details
- Parcel number: 32126700040030000
Construction
Type & style
- Home type: SingleFamily
- Architectural style: Other,Traditional,Detached
- Property subtype: Single Family Residence
Materials
- Brick, Frame, Concrete
- Foundation: Combination, Pillar/Post/Pier
- Roof: Slate,Tile
Condition
- Resale
- Year built: 1980
Utilities & green energy
- Sewer: Public Sewer
- Water: Public
- Utilities for property: Natural Gas Available, Sewer Available, Separate Meters, Water Available
Green energy
- Energy efficient items: Appliances, HVAC, Thermostat, Windows
- Water conservation: Low-Flow Fixtures
Community & HOA
Community
- Features: Golf, Gated, Trails/Paths
- Security: Gated with Guard
- Subdivision: Fox Glen Area 11 Ph 02
HOA
- Has HOA: Yes
- Services included: Association Management, Maintenance Structure, Security
- HOA fee: $6,793 annually
- HOA name: Fox Glen Hoa & Las Colinas Ass
- HOA phone: 972-541-2345
Location
- Region: Irving
Financial & listing details
- Tax assessed value: $950,870
- Annual tax amount: $23,705
- Date on market: 7/30/2026
- Cumulative days on market: 37 days
- Listing terms: See Agent
Price history
| Date | Event | Price |
|---|---|---|
| 10/9/2026 | Sold | -- |
Source: NTREIS #21310538 Report a problem | ||
| 9/19/2026 | Pending sale | $1,295,000$171/sqft |
Source: NTREIS #21310538 Report a problem | ||
| 9/6/2026 | Contingent | $1,295,000$171/sqft |
Source: NTREIS #21310538 Report a problem | ||
| 7/30/2026 | Listed for sale | $1,295,000-7.5%$171/sqft |
Source: NTREIS #21310538 Report a problem | ||
| 1/24/2026 | Listing removed | $1,399,999$185/sqft |
Source: NTREIS #21144200 Report a problem | ||
| 1/19/2026 | Price change | $1,399,9990%$185/sqft |
Source: NTREIS #21144200 Report a problem | ||
| 1/15/2026 | Price change | $1,400,000-3.4%$185/sqft |
Source: NTREIS #21144200 Report a problem | ||
| 1/14/2026 | Price change | $1,450,000-3.3%$191/sqft |
Source: NTREIS #21144200 Report a problem | ||
| 1/9/2026 | Price change | $1,499,990-6.3%$198/sqft |
Source: NTREIS #21144200 Report a problem | ||
| 1/5/2026 | Listed for sale | $1,600,000+88.3%$211/sqft |
Source: NTREIS #21144200 Report a problem | ||
| 8/12/2020 | Listing removed | $849,900$112/sqft |
Source: Lovejoy Homes Realty, LLC. #14349739 Report a problem | ||
| 8/7/2020 | Pending sale | $849,900$112/sqft |
Source: Lovejoy Homes Realty, LLC. #14349739 Report a problem | ||
| 7/31/2020 | Listed for sale | $849,900$112/sqft |
Source: Lovejoy Homes Realty, LLC. #14349739 Report a problem | ||
| 7/6/2020 | Pending sale | $849,900$112/sqft |
Source: Lovejoy Homes Realty, LLC. #14349739 Report a problem | ||
| 5/28/2020 | Listed for sale | $849,900+0.1%$112/sqft |
Source: Lovejoy Homes Realty, LLC. #14349739 Report a problem | ||
| 2/11/2020 | Listing removed | $849,000$112/sqft |
Source: Lovejoy Homes Realty, LLC. #14215227 Report a problem | ||
| 2/8/2020 | Price change | $849,000-0.1%$112/sqft |
Source: Lovejoy Homes Realty, LLC. #14215227 Report a problem | ||
| 10/25/2019 | Price change | $850,000+0.1%$112/sqft |
Source: Lovejoy Homes Realty, LLC. #14215227 Report a problem | ||
| 8/30/2019 | Price change | $849,000-0.1%$112/sqft |
Source: Lovejoy Homes Realty, LLC. #14157083 Report a problem | ||
| 7/20/2019 | Listed for sale | $849,900-4%$112/sqft |
Source: Lovejoy Homes Realty, LLC. #14144607 Report a problem | ||
| 3/8/2019 | Listing removed | $6,900$1/sqft |
Source: Lovejoy Homes Realty, LLC. #13971201 Report a problem | ||
| 2/22/2019 | Price change | $885,000-0.6%$117/sqft |
Source: Lovejoy Homes Realty, LLC. #13971196 Report a problem | ||
| 2/18/2019 | Price change | $890,000-0.6%$117/sqft |
Source: Lovejoy Homes Realty, LLC. #13971196 Report a problem | ||
| 2/8/2019 | Price change | $895,000-0.3%$118/sqft |
Source: Lovejoy Homes Realty, LLC. #13971196 Report a problem | ||
| 1/18/2019 | Listed for sale | $898,000$118/sqft |
Source: Lovejoy Homes Realty, LLC. #13971196 Report a problem | ||
| 12/19/2014 | Sold | -- |
Source: Agent Provided Report a problem | ||
Public tax history
| Year | Property taxes | Tax assessment |
|---|---|---|
| 2025 | $8,544 -32.3% | $950,870 -15.5% |
| 2024 | $12,625 +8% | $1,125,000 +9.1% |
| 2023 | $11,692 -2.9% | $1,030,740 |
| 2022 | $12,047 +32.7% | $1,030,740 +37.4% |
| 2021 | $9,079 -1.9% | $750,000 |
| 2020 | $9,255 -18.6% | $750,000 -18.1% |
| 2019 | $11,368 -6.8% | $916,240 -6% |
| 2018 | $12,193 +13.9% | $975,000 +144.3% |
| 2017 | $10,703 +40.7% | $399,040 +41.3% |
| 2016 | $7,606 -1.8% | $282,360 |
| 2015 | $7,742 | $282,360 -1.8% |
| 2014 | $7,742 | $287,500 |
| 2013 | -- | -- |
| 2012 | -- | -- |
| 2011 | -- | -- |
| 2010 | -- | -- |
| 2009 | -- | -- |
| 2008 | -- | -- |
| 2007 | -- | -- |
| 2005 | -- | -- |
| 2004 | -- | -- |
| 2003 | -- | -- |
| 2002 | -- | -- |
| 2001 | -- | -- |
Find assessor info on the county website
Neighborhood: Las Colinas
Nearby homes
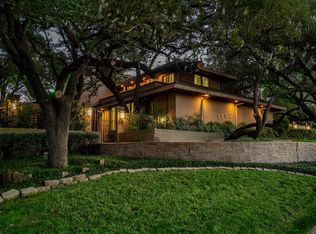
- $--4 bd6 ba5.7k sqft3902 Tally Ho Dr, Irving, TX 75062Sold
- $831,8004 bd3 ba4.2k sqft3906 Tally Ho Dr, Irving, TX 75062Off Market
- $973,7004 bd3 ba4.8k sqft209 Steeplechase Dr, Irving, TX 75062Off Market
- $1,086,8005 bd3 ba5k sqft207 Steeple Chase Dr, Irving, TX 75062Off Market
- $1,209,6005 bd5 ba5.6k sqft211 Steeple Chase Dr, Irving, TX 75062Off Market
- $100-- bd-- ba-- sqft9002 Tally Ho Dr, Irving, TX 75062Off Market
- $1,051,1005 bd4 ba4.3k sqft3900 Tally Ho Dr, Irving, TX 75062Off Market
- $1,351,2006 bd6 ba7.7k sqft200 Hunt Dr, Irving, TX 75062Off Market
Nearby schools
GreatSchools rating
- 5/10Farine Elementary SchoolGrades: PK-5Distance: 0.7 mi
- 4/10Travis Middle SchoolGrades: 6-8Distance: 1.2 mi
- 3/10MacArthur High SchoolGrades: 9-12Distance: 0.6 mi
Schools provided by the listing agent
- Elementary: Farine
- Middle: Travis
- High: Macarthur
- District: Irving ISD
Source: NTREIS. This data may not be complete. We recommend contacting the local school district to confirm school assignments for this home.
Get a cash offer in 3 minutes
Find out how much your home could sell for in as little as 3 minutes with a no-obligation cash offer.
Estimated market value
$1,231,900
Get a cash offer in 3 minutes
Find out how much your home could sell for in as little as 3 minutes with a no-obligation cash offer.
Estimated market value
$1,231,900
- Texas
- Dallas County
- Irving
- 75062
- Las Colinas
- 3904 Tally Ho Dr
