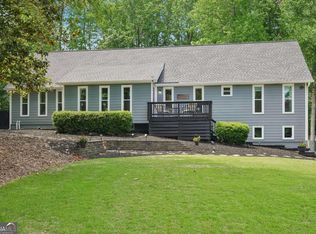
Completely refreshed contemporary retreat on a private cul-de-sac lot in East Cobb's sought-after Lassiter High School district. New systems throughout: new roof, new HVAC, and new attic insulation. The bright, open-concept main level flows around a striking stone fireplace, anchored by a brand-new kitchen with crisp shaker cabinetry, granite counters, center island, and stainless appliances. Luxury vinyl plank flooring runs through the main and upper levels, with fresh paint and updated lighting throughout. Three bedrooms and two fully renovated baths feature clean, modern finishes. A finished lower-level rec room adds flexible living space, plus a drive-under garage. Out back, a renovated deck overlooks a large, wooded, private lot. Move-in ready in one of Marietta's most desirable areas.
Closed
Zillow last checked:
Listing updated:
Bought with:
Matthew Baker, 287046
BHHS Georgia Properties
Source: GAMLS,MLS#: 10784609
Price history
| Date | Event | Price |
|---|---|---|
| 9/10/2026 | Sold | $419,000-0.1%$248/sqft |
Source:  GAMLS #10784609 Report a problem GAMLS #10784609 Report a problem | ||
| 7/31/2026 | Pending sale | $419,500$249/sqft |
Source: GAMLS #10784609 Report a problem | ||
| 7/7/2026 | Price change | $419,500-4.6%$249/sqft |
Source: GAMLS #10784609 Report a problem | ||
| 6/12/2026 | Listed for sale | $439,900+246.4%$261/sqft |
Source: GAMLS #10784609 Report a problem | ||
| 2/18/2002 | Sold | $127,000+16.9%$75/sqft |
Source: Public Record Report a problem | ||
| 1/8/2002 | Sold | $108,600$64/sqft |
Source: Public Record Report a problem | ||
Get a cash offer in 3 minutes
Find out how much your home could sell for in as little as 3 minutes with a no-obligation cash offer.
Estimated market value
$10,785,400
