Open House Saturday October 3rd from 11-1! SPECIAL FINANCING with 5.75% MORTGAGE RATE AVAILABLE for qualified borrowers-- inquire for details! A MUST SEE at a NEW PRICE! Sellers are relocating and ready to pass on this METICULOUSLY MAINTAINED 5 years young home of 4,098 finished square feet to a new owner! EXCEPTIONAL VALUE and PREMIUM UPGRADES—EVEN BETTER THAN NEW CONSTRUCTION! 5 Bedrooms & 3 FULL Baths! TWO OFFICES on the FIRST FLOOR—Perfect for working from home or using one as the 5th bedroom for MULTIGENERATIONAL NEEDS. Upon entry, the welcoming open foyer sets the tone with elegant glass French doors opening to a private main-floor executive office. Just beyond, a RARE MAIN FLOOR 5th BEDROOM connects directly to an ENSUITE FULL BATH with a walk-in shower, providing the perfect private layout for guests, in-laws, MULTIGENERATIONAL LIVING, or a quiet second office. The heart of the home opens into an expansive OPEN-CONCEPT LIVING and DINING space anchored by an upgraded floor-to-ceiling stone fireplace in the great room. The gourmet kitchen is built for effortless everyday living and entertaining, featuring quartz countertops, tile backsplash, GE appliances, an OVERSIZED CENTER ISLAND with SEATING FOR 4, dual convection wall ovens, a vented stainless steel hood, WALK-IN PANTRY, and soft-close cabinetry. An oversized two-car garage enters into a mudroom nook providing convenient daily storage right off the kitchen. Upstairs holds four spacious bedrooms, a convenient SECOND FLOOR LAUNDRY ROOM with built-in cabinetry, and a versatile OPEN LOFT ROOM that serves as a natural second media room or family lounge. The primary retreat features an expansive L-shaped WALK-IN CLOSET with WINDOWS and an ensuite spa bath with dual quartz vanities and a ceramic-tiled walk-in shower. On the BONUS FINISHED lower level, enjoy nearly 1,000 square feet of recreation and game room space while still retaining a SEPARATE and ABUNDANT unfinished ROOM FOR STORAGE. The living space extends seamlessly into a PRIVATE, LOW-MAINTENANCE OUTDOOR RETREAT. An extensive earthtone STONE PAVER PATIO with built-in landscape lighting and an included six-person hot tub is framed by mature privacy evergreens—designed specifically for outdoor entertaining, evening relaxation, and easy weekends without endless yard chores. Enjoy a WALKABLE NEIGHBORHOOD setting with direct connection to community walking trails, playground, and the township library-- all while situated less than 15 minutes from Historic Downtown Bethlehem with seamless access to commuter routes. Just over AN HOUR RIDE from NEW YORK CITY with BUS SERVICES NEARBY, only 15 MINUTES from the NEW JERSEY BORDER, and 1.5 hours from PHILADELPHIA! With a clear municipal Certificate of Occupancy already in hand, there’s nothing to do but MOVE IN!
For sale
Price cut: $20.1K (9/24)
$679,900
3904 Trythall St, Bethlehem, PA 18020
5beds
4,098sqft
Single Family Residence
Built in 2021
10,802 Square Feet Lot
$675,400 Zestimate®
$166/sqft
$66/mo HOA
What's special
Quartz countertopsPrivate main-floor executive officePrivate low-maintenance outdoor retreatDual convection wall ovensVented stainless steel hoodGe appliancesMature privacy evergreens
- 92 days
- 1,969
- 122
Zillow last checked:
Listing updated:
Listed by:
Carissa Craft 610-451-2721,
BHHS Fox & Roach Bethlehem 610-865-0033
Source: GLVR,MLS#: 779729 Originating MLS: Lehigh Valley MLS
Originating MLS: Lehigh Valley MLSFacts & features
Interior
Bedrooms & bathrooms
- Bedrooms: 5
- Bathrooms: 3
- Full bathrooms: 3
Rooms
- Room types: Den, Office
Primary bedroom
- Description: Carpeting, ceiling fan with light, door to ensuite full bath, door to walk-in L shaped closet
- Level: Second
- Dimensions: 19.00 x 14.00
Bedroom
- Description: 1st floor 5th bedroom: Carpeting, full closet, ceiling light, door to hallway and separate door to full bathroom
- Level: First
- Dimensions: 14.00 x 11.00
Bedroom
- Description: Carpeting, ceiling light, walk-in closet
- Level: Second
- Dimensions: 15.00 x 13.00
Bedroom
- Description: Carpeting, ceiling light, closet with double doors and built-in organizers
- Level: Second
- Dimensions: 12.00 x 12.00
Bedroom
- Description: Carpeting, ceiling light, walk-in corner closet
- Level: Second
- Dimensions: 11.00 x 14.00
Primary bathroom
- Description: Primary ensuite full bath: Ceramic tile flooring, Quartz double vanities with chrome fixtures and center makeup desk countertop, walk-in shower with tile surround, mirrors with lights, separate water closet
- Level: Second
- Dimensions: 10.00 x 14.00
Den
- Description: Carpeting, French doors, ceiling lights, could also be used as formal living room
- Level: First
- Dimensions: 12.00 x 15.00
Dining room
- Description: Engineered hardwood flooring, ceiling lights, sliding doors to backyard with paver patio and hot tub, open to living room and kitchen
- Level: First
- Dimensions: 15.00 x 11.00
Family room
- Description: Engineered hardwood flooring, fireplace with stone floor to ceiling surround and mantle, open to kitchen, foyer and dining area plus hallway to garage entry
- Level: First
- Dimensions: 19.00 x 20.00
Foyer
- Description: Engineered hardwood flooring, ceiling light, coat closet, stairs to upper level, French doors to office/den, opens to great room
- Level: First
- Dimensions: 12.00 x 9.00
Other
- Description: Ceramic tile flooring, walk-in shower with tile surround, single vanity with Quartz top and chrome faucet, mirror with light
- Level: First
- Dimensions: 7.00 x 8.00
Other
- Description: Ceramic tile flooring, double vanities with Quartz countertops and chrome fixtures, mirror with light, tub with ceramic tile surround and corner shelf
- Level: Second
- Dimensions: 11.00 x 5.00
Kitchen
- Description: Gourmet kitchen upgrade with pull-out drawers+soft close: Hardwood, Quartz countertops, tile backsplash, dual ovens (one convection, one WIFI controls), oversized microwave with Wifi, chandeliers, walk-in pantry, center island with seating for 4
- Level: First
- Dimensions: 16.00 x 10.00
Laundry
- Description: Ceramic tile flooring, motion ceiling lights, overhead cabinetry and built-in organizers
- Level: Second
- Dimensions: 10.00 x 6.00
Other
- Description: 2nd floor loft: Carpeting, ceiling lights
- Level: Second
- Dimensions: 14.00 x 11.00
Other
- Description: Primary bedroom ensuite walk-in closet: L-shaped, two windows, built-in organizers, carpeting, ceiling lights
- Level: Second
- Dimensions: 12.00 x 10.00
Other
- Description: Bedroom walk-in closet with built in organizers
- Level: Second
- Dimensions: 8.00 x 6.00
Other
- Description: Bedroom corner walk-in closet with built-in organizers
- Level: Second
- Dimensions: 6.00 x 4.00
Other
- Description: Unfinished workout room with overhead lighting, opens to storage area
- Level: Basement
- Dimensions: 19.00 x 21.00
Recreation
- Description: Carpeting, ceiling lights, door to unfinished workout and storage area
- Level: Lower
- Dimensions: 29.00 x 32.00
Heating
- Forced Air, Gas
Cooling
- Central Air
Appliances
- Included: Double Oven, Dishwasher, Gas Oven, Gas Range, Gas Water Heater, Microwave, Refrigerator
- Laundry: Washer Hookup, Dryer Hookup, Upper Level
Features
- Dining Area, Game Room, Home Office, Kitchen Island, Loft, Walk-In Closet(s)
- Flooring: Carpet, Ceramic Tile, Luxury Vinyl, Luxury VinylPlank
- Basement: Partially Finished,Rec/Family Area
- Has fireplace: Yes
- Fireplace features: Living Room
Interior area
- Total interior livable area: 4,098 sqft
- Finished area above ground: 3,170
- Finished area below ground: 928
Property
Parking
- Total spaces: 2
- Parking features: Attached, Driveway, Garage, Off Street, On Street, Garage Door Opener
- Attached garage spaces: 2
- Has uncovered spaces: Yes
Features
- Stories: 2
- Patio & porch: Covered, Patio, Porch
- Exterior features: Hot Tub/Spa, Porch, Patio
- Has spa: Yes
Lot
- Size: 10,802 Square Feet
- Features: Sloped
Details
- Parcel number: M71712100205
- Zoning: 05MDR
- Special conditions: None
Construction
Type & style
- Home type: SingleFamily
- Architectural style: Colonial
- Property subtype: Single Family Residence
Materials
- Stone, Vinyl Siding
- Roof: Asphalt,Fiberglass
Condition
- Year built: 2021
Utilities & green energy
- Sewer: Public Sewer
- Water: Public
Community & HOA
Community
- Features: Curbs
- Subdivision: Nancy Run Estates
HOA
- Has HOA: Yes
- HOA fee: $66 monthly
Location
- Region: Bethlehem
Financial & listing details
- Price per square foot: $166/sqft
- Tax assessed value: $128,700
- Annual tax amount: $10,570
- Date on market: 7/2/2026
- Ownership type: Fee Simple
Estimated market value
$675,400
$642,000 - $709,000
$3,841/mo
Price history
| Date | Event | Price |
|---|---|---|
| 9/24/2026 | Price change | $679,900-2.9%$166/sqft |
Source:  GLVR #779729 Report a problem GLVR #779729 Report a problem | ||
| 9/14/2026 | Price change | $700,000-2.1%$171/sqft |
Source: GLVR #779729 Report a problem | ||
| 8/20/2026 | Price change | $715,000-2.7%$174/sqft |
Source: GLVR #779729 Report a problem | ||
| 8/11/2026 | Price change | $735,000-2%$179/sqft |
Source: GLVR #779729 Report a problem | ||
| 7/8/2026 | Listed for sale | $749,900+34%$183/sqft |
Source:  Bright MLS #PANH2010238 Report a problem Bright MLS #PANH2010238 Report a problem | ||
| 10/28/2021 | Sold | $559,570+0%$137/sqft |
Source: GLVR #664407 Report a problem | ||
| 4/1/2021 | Pending sale | $559,345$136/sqft |
Source: GLVR #664407 Report a problem | ||
Public tax history
| Year | Property taxes | Tax assessment |
|---|---|---|
| 2026 | $10,571 +4.2% | $128,700 |
| 2025 | $10,145 +2.7% | $128,700 |
| 2024 | $9,876 -0.3% | $128,700 |
| 2023 | $9,909 | $128,700 |
| 2022 | $9,909 +139852.1% | $128,700 +21350% |
| 2021 | $7 | $600 |
Find assessor info on the county website
Monthly payment
Est. payment
Payment breakdown
Explore the cost of this home by adjusting the details. Changes won't be saved.Climate risks
Neighborhood: 18020
Nearby schools
Schools provided by the listing agent
- Middle: East Hills
- High: Freedom
- District: Bethlehem
Source: GLVR. This data may not be complete. We recommend contacting the local school district to confirm school assignments for this home.
Similar homes
- $729,9004 bd3 ba3.1k sqft4415 Crosswinds Dr, Easton, PA 18045For Sale
 MLS ID #785166, Liam Coonahan, Real of Pennsylvania. GLVR
 - $680,0004 bd3 ba2.5k sqft1011 Fehnel Dr, Easton, PA 18045For Sale
 MLS ID #779547, Renee C. Ott, Weichert Co Realtors. GLVR
 - $644,0004 bd3 ba3.7k sqft2115 Terry Rd, Nazareth, PA 18064For Sale
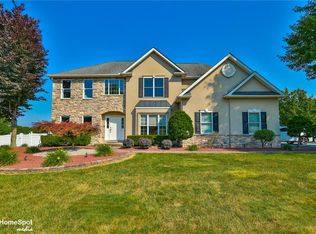 MLS ID #780224, Jill Koch, BHHS - Choice Properties. GLVR
 - $495,5003 bd2 ba2.5k sqft3533 Washington St, Bethlehem, PA 18020For Sale
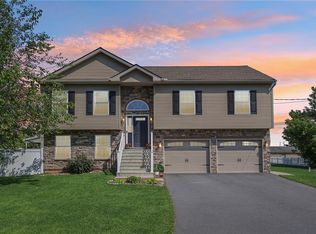 MLS ID #783294, Calvara Campos, BHHS Fox & Roach Bethlehem. GLVR
 - $645,0004 bd4 ba2.9k sqft1340 Quakers Way, Quakertown, PA 18951For Sale
 MLS ID #PABU2124900, Thomas Egitto, Homestarr Realty. Bright MLS
