Skip main navigation
Off market
  • $245,900

    3904 Tulip Ln, Kokomo, IN 46902

    5beds
    2,092sqft
    SingleFamily
    Built in 1968
    0.27 Acres Lot
    $245,900 Zestimate®
    $118/sqft
    $1,972 Estimated rent

    Home value

    $245,900

    $231,000 - $261,000

    $1,972/mo

    Zestimate® history
    Loading
    Loading...

    Owner options

    List your home for rent

    $1,972/mo

    Rent Zestimate®

    Find your next renter with Zillow Rental Manager. Plus, with online applications, you can quickly screen prospective tenants – for free.

    Learn more

    $1,972/mo

    Rent Zestimate®

    Refinance and save

    $1,561/mo

    Est. payment

    Refinancing to a lower rate could help reduce your monthly payments and save thousands over the life of the loan.

    See today's rates

    $1,561/mo

    Est. payment

    Explore your selling options

    Work with a Zillow partner agent

    Leverage their expertise and Zillow's premium Showcase listings to get your home seen by more buyers.

    Get started

    List with your own agent

    Get your home in front of millions of buyers by listing it on Zillow.

    Learn how to do it

    Sell it yourself

    Take full control of how buyers see your home on Zillow by listing For Sale by Owner (FSBO).

    List your home

    What's special

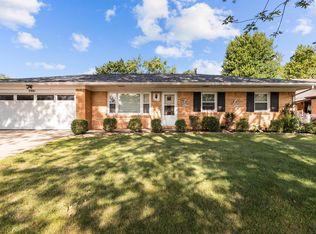
    Welcome to Tulip Lane in Terrace Meadows! This brick ranch home offers a warm welcome with its covered front porch and low-maintenance landscaping. With its modest exterior, you might never guess that this home really opens up inside! Featuring 1.5 stories and 2,092 square feet, your home offers two living spaces, two bathrooms and FIVE bedrooms! Entering into your first living space, the smooth floors and subtle wall colors offer a neutral backdrop for you to really make this your own. Front facing windows invite natural light into the space too. The kitchen island offers additional storage, makes meal prep a breeze and is just the spot to set out some holiday snacks. The eat-in area is separate enough for more of a formal dining experience while also keeping everyone in the mix. Your second living room is spacious and cozy with plush carpet and a floor-to-ceiling brick fireplace. There are so many options for holiday décor here! Outside your backyard is fenced-in, so you can watch the kids play and let Fido run freely. Updates include a newer furnace, keeping you warm this winter to enjoy the season.

    This property is off market, which means it's not currently listed for sale or rent on Zillow. This may be different from what's available on other websites or public sources.

    Facts & features

    Interior

    Bedrooms & bathrooms
    • Bedrooms: 5
    • Bathrooms: 2
    • Full bathrooms: 2
    • Main level bathrooms: 2
    Heating
    • Baseboard, Forced air, Electric, Gas
    Cooling
    • Central
    Appliances
    • Included: Dishwasher, Garbage disposal, Range / Oven, Trash compactor
    • Laundry: Main, Washer Hookup, Electric Dryer Hookup, Main Level
    Features
    • Kitchen Island, Eat-in Kitchen, Open Floorplan, 1st Bdrm En Suite, Countertops-Solid Surf, Main Level Bedroom Suite
    • Flooring: Carpet, Hardwood, Laminate
    • Windows: Blinds
    • Basement: None
    • Has fireplace: Yes
    • Fireplace features: masonry
    Interior area
    • Total interior livable area: 2,092 sqft
    • Finished area below ground: 0

    Property

    Parking
    • Total spaces: 2
    • Parking features: Garage - Attached
    Features
    • Patio & porch: Porch
    • Exterior features: Vinyl, Brick
    • Fencing: Chain Link, Privacy, Full
    Lot
    • Size: 0.27 Acres
    • Features: Level, Landscaped, City/Town/Suburb
    Details
    • Additional structures: Shed(s)
    • Parcel number: 341018255007000015

    Construction

    Type & style
    • Home type: SingleFamily
    Materials
    • masonry
    • Foundation: Crawl/Raised
    • Roof: Asphalt
    Condition
    • Year built: 1968

    Utilities & green energy

    • Sewer: City
    • Water: City
    • Utilities for property: Cable Connected

    Community & HOA

    Community
    • Security: Smoke Detector(s)
    Location
    • Region: Kokomo

    Financial & listing details

    • Price per square foot: $118/sqft
    • Tax assessed value: $203,500
    • Annual tax amount: $1,512

    Price history

    DateEventPrice
    12/28/2020Listing removed--
    Source: IRMLS Report a problem
    11/19/2020Price change$189,900-2.6%$91/sqft
    Source: The Hardie Group #202045452 Report a problem
    11/11/2020Listed for sale$194,900+68%$93/sqft
    Source: The Hardie Group #202045452 Report a problem
    5/18/2015Sold$116,000$55/sqft
    Source: Agent Provided Report a problem

    Public tax history

    YearProperty taxesTax assessment
    2025$1,512 +6.2%$203,500 +20.3%
    2024$1,424 -17.6%$169,100 +3.2%
    2023$1,727 +16.5%$163,800 -4%
    2022$1,483 +14.6%$170,700 +16.5%
    2021$1,294 +4.4%$146,500 +12.4%
    2020$1,240 -10.1%$130,300 +4.3%
    2019$1,380 +9.4%$124,900 -6.6%
    2018$1,262 +6.5%$133,700 +7.7%
    2017$1,185 +14.8%$124,100 +6.6%
    2016$1,032 +15.6%$116,400 +18.1%
    2014$893 +22.4%$98,600 +7.2%
    2013$730 +19.2%$92,000 -0.1%
    2012$612 +88.8%$92,100 +1.9%
    2011$324 -16%$90,400
    2010$386 +1.9%$90,400 -9.7%
    2009$379 -39.2%$100,100 -17.3%
    2007$623 -57%$121,000 -2.6%
    2006$1,449 $124,200 +10.5%
    2005-- $112,400
    Find assessor info on the county website

    Neighborhood: 46902

    Nearby schools

    GreatSchools rating
    Schools provided by the listing agent
    • Elementary: Taylor
    • Middle: Taylor Middle School
    • High: Taylor High School
    • District: Taylor Community School Corp.

    Source: The MLS. This data may not be complete. We recommend contacting the local school district to confirm school assignments for this home.

    Get pre-qualified for a loan
    At Zillow Home Loans, we can pre-qualify you in as little as 5 minutes with no impact to your credit score.

    An equal housing lender. NMLS #10287.