Set high above a palm-lined street in the coveted Valmonte neighborhood of Palos Verdes Estates, this stunning custom-built estate blends timeless design with luxurious amenities and thoughtful craftsmanship throughout. Completed in 2007, this one-of-a-kind residence offers privacy, elegance, and exceptional indoor-outdoor living across a spacious single-level floor plan (with garage and gym space below). The grand entry staircase, adorned with custom hand-made tiles and wrought iron railings, leads to a welcoming wraparound tiled balcony with sweeping city views. Step inside to soaring 12–14-foot ceilings, rich wood flooring and 8-foot solid wood doors. The heart of the home is an expansive great room, where custom beams, a statement tiled fireplace and abundant natural light from skylights set the tone for relaxed luxury. This space opens seamlessly to the kitchen outfitted with custom cabinetry, two generous islands and top-of-the-line appliances including a Thermador fridge and range, Bosch dishwasher, microwave drawer, Miele built-in coffee system, warming drawer, wine fridge and Grohe fixtures. Four generously sized en-suite bedrooms offer privacy and comfort, with large closets—three featuring walk-ins. The primary suite is a serene retreat with a custom-tiled fireplace, space for a sitting area or home gym and a spa-like bath featuring an oversized shower, soaking tub, makeup vanity and custom cabinetry. Designed for entertaining, the private gated backyard features an outdoor kitchen with built-in tiled barbecue with fridge and a casual bar area for dining. A cozy loggia with fireplace, 8-person spa and sparkling pool adorned with handcrafted tile make this backyard area a natural extension of the home. Additional highlights include a dual zone heat/AC system, a sound system throughout, alarm system, hidden wine cellar, separate formal dining room, Italian-style crank out windows and multiple French doors leading to the beautifully landscaped yard. With incredible privacy, proximity to the Valmonte Little League back gate, and one of the most desirable locations in the South Bay, this estate is truly a rare offering.
Sold for $3,998,000
Street View
Listed by: Vista Sotheby’s International Realty • Cari Corbalis • Contact: 310-704-4014
Bought with: Coldwell Banker Residential Br
$3,998,000
3904 Via Cardelina, Palos Verdes Estates, CA 90274
4beds
3,631sqft
Single Family Residence
Built in 2007
0.27 Acres Lot
$3,979,000 Zestimate®
$1,101/sqft
$8,014 Estimated rent
Home value
$3,979,000
$3.58M - $4.42M
$8,014/mo
Zestimate® history
Owner options
List your home for rent
$8,014/mo
Rent Zestimate®
Find your next renter with Zillow Rental Manager. Plus, with online applications, you can quickly screen prospective tenants – for free.
$8,014/mo
Rent Zestimate®
Refinance and save
$25,429/mo
Est. payment
Refinancing to a lower rate could help reduce your monthly payments and save thousands over the life of the loan.
$25,429/mo
Est. payment
Explore your selling options
Work with a Zillow partner agent
Leverage their expertise and Zillow's premium Showcase listings to get your home seen by more buyers.
Get startedList with your own agent
Get your home in front of millions of buyers by listing it on Zillow.
Learn how to do itSell it yourself
Take full control of how buyers see your home on Zillow by listing For Sale by Owner (FSBO).
List your homeWhat's special
Sparkling poolCustom-tiled fireplaceHidden wine cellarStatement tiled fireplaceWrought iron railingsSerene retreatSpa-like bath
Zillow last checked:
Listing updated:
Listed by:
Cari Corbalis DRE #00850678 310-704-4014,
Vista Sotheby’s International Realty,
Brittney Austin DRE #01799654 310-938-9167,
Vista Sotheby’s International Realty
Bought with:
June Shim, DRE #01985094
Coldwell Banker Residential Br
John Shim, DRE #02118597
Coldwell Banker Residential Br
Source: CRMLS,MLS#: SB25086114 Originating MLS: California Regional MLS
Originating MLS: California Regional MLSFacts & features
Interior
Bedrooms & bathrooms
- Bedrooms: 4
- Bathrooms: 5
- Full bathrooms: 4
- 1/2 bathrooms: 1
- Main level bathrooms: 5
- Main level bedrooms: 4
Rooms
- Room types: Bonus Room, Family Room, Living Room, Primary Bedroom, Office, Dining Room
Primary bedroom
- Features: Primary Suite
Kitchen
- Features: Kitchen Island
Heating
- Forced Air
Cooling
- Central Air
Appliances
- Laundry: Laundry Room
Features
- Beamed Ceilings, Breakfast Bar, Separate/Formal Dining Room, Primary Suite
- Flooring: Wood
- Has fireplace: Yes
- Fireplace features: Living Room, Primary Bedroom
- Common walls with other units/homes: No Common Walls
Interior area
- Total interior livable area: 3,631 sqft
Property
Parking
- Total spaces: 2
- Parking features: Door-Multi, Garage
- Attached garage spaces: 2
Accessibility
- Accessibility features: None
Features
- Levels: One
- Stories: 1
- Entry location: 1
- Patio & porch: Deck, Patio
- Has private pool: Yes
- Pool features: Heated, Private
- Has spa: Yes
- Spa features: Private
- Has view: Yes
- View description: City Lights, Mountain(s), Trees/Woods
Lot
- Size: 0.27 Acres
Details
- Parcel number: 7537004008
- Special conditions: Standard
Construction
Type & style
- Home type: SingleFamily
- Architectural style: Spanish
- Property subtype: Single Family Residence
Materials
- Foundation: Slab
- Roof: Tile
Condition
- Turnkey
- New construction: No
- Year built: 2007
Utilities & green energy
- Sewer: Public Sewer
- Water: Public
- Utilities for property: Electricity Connected, Natural Gas Connected, Sewer Connected, Water Connected
Community & HOA
Community
- Features: Biking, Golf, Hiking
HOA
- Amenities included: Other
- HOA name: PVHA
- HOA phone: 310-373-6721
Location
- Region: Palos Verdes Estates
Financial & listing details
- Price per square foot: $1,101/sqft
- Tax assessed value: $2,718,536
- Annual tax amount: $32,365
- Date on market: 5/12/2025
- Cumulative days on market: 42 days
- Listing terms: Conventional
Price history
| Date | Event | Price |
|---|---|---|
| 8/7/2025 | Sold | $3,998,000$1,101/sqft |
Source:  CRMLS #SB25086114 Report a problem CRMLS #SB25086114 Report a problem | ||
| 7/4/2025 | Pending sale | $3,998,000+100.4%$1,101/sqft |
Source: CRMLS #SB25086114 Report a problem | ||
| 5/12/2012 | Listing removed | $1,995,000$549/sqft |
Source: Palos Verdes Realty, Inc. #V12020818 Report a problem | ||
| 5/12/2012 | Price change | $1,995,000-9.1%$549/sqft |
Source: Palos Verdes Realty, Inc. #V12020818 Report a problem | ||
| 4/16/2012 | Price change | $2,195,000-4.4%$605/sqft |
Source: Palos Verdes Realty, Inc. #V12020818 Report a problem | ||
| 2/16/2012 | Listed for sale | $2,295,000+129.5%$632/sqft |
Source: Palos Verdes Realty, Inc. #V12020818 Report a problem | ||
| 6/4/2004 | Sold | $1,000,000$275/sqft |
Source: Public Record Report a problem | ||
Public tax history
| Year | Property taxes | Tax assessment |
|---|---|---|
| 2025 | $32,365 +3.8% | $2,718,536 +2% |
| 2024 | $31,179 +1.7% | $2,665,232 +2% |
| 2023 | $30,666 +5.2% | $2,612,974 +2% |
| 2022 | $29,148 +0.3% | $2,561,740 +2% |
| 2021 | $29,072 +1.4% | $2,511,510 +1% |
| 2020 | $28,685 | $2,485,758 +2% |
| 2019 | $28,685 +3.7% | $2,437,019 +2% |
| 2018 | $27,663 | $2,389,235 +2% |
| 2017 | $27,663 +6.2% | $2,342,389 +2% |
| 2016 | $26,047 -0.8% | $2,296,460 +1.5% |
| 2015 | $26,265 +2.6% | $2,261,966 +2% |
| 2014 | $25,599 | $2,217,658 +12.7% |
| 2012 | -- | $1,968,000 |
| 2011 | -- | $1,968,000 -6.6% |
| 2010 | -- | $2,106,054 -0.2% |
| 2009 | -- | $2,111,058 +2% |
| 2008 | -- | $2,069,665 +95% |
| 2007 | -- | $1,061,207 +2% |
| 2006 | -- | $1,040,400 |
| 2005 | -- | $1,040,400 +114.5% |
| 2004 | -- | $484,940 +1.9% |
| 2003 | -- | $476,053 +453.9% |
| 2002 | -- | $85,938 +4% |
| 2000 | -- | $82,603 |
Find assessor info on the county website
Neighborhood: 90274
Nearby homes
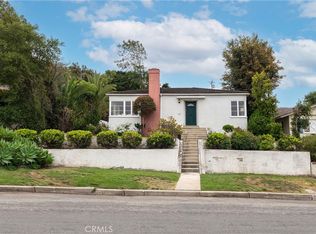
- $1,780,0003 bd2 ba1.4k sqft3900 Via Cardelina, Palos Verdes Estates, CA 90274Sold
- $2,069,7004 bd3 ba1.8k sqft3720 Via Cardelina, Palos Verdes Estates, CA 90274Off Market
- $2,450,0003 bd2 ba2k sqft3901 Via Cardelina, Palos Verdes Estates, CA 90274Sold

- $2,740,9003 bd2 ba2k sqft3729 Via La Selva, Palos Verdes Estates, CA 90274Off Market

- $2,406,0004 bd3 ba3k sqft3716 Via Cardelina, Palos Verdes Estates, CA 90274Sold
- $2,737,6004 bd4 ba2.1k sqft3725 Via La Selva, Palos Verdes Estates, CA 90274Off Market
- $2,547,7003 bd3 ba1.8k sqft3905 Via Cardelina, Palos Verdes Estates, CA 90274Off Market
- $3,014,7004 bd5 ba2.6k sqft3721 Via La Selva, Palos Verdes Estates, CA 90274Off Market
Nearby schools
GreatSchools rating
- 8/10Silver Spur Elementary SchoolGrades: K-5Distance: 1.1 mi
- 8/10Palos Verdes Intermediate SchoolGrades: 6-8Distance: 3.2 mi
- 10/10Palos Verdes Peninsula High SchoolGrades: 9-12Distance: 1.6 mi
Get a cash offer in 3 minutes
Find out how much your home could sell for in as little as 3 minutes with a no-obligation cash offer.
Estimated market value
$3,979,000
Get a cash offer in 3 minutes
Find out how much your home could sell for in as little as 3 minutes with a no-obligation cash offer.
Estimated market value
$3,979,000
- California
- Los Angeles County
- Palos Verdes Estates
- 90274
- 3904 Via Cardelina
Nearby cities
Nearby zip codes
Other Palos Verdes Estates Topics
- Apartments for Rent in 90274
- Houses for Sale in 90274
- Houses for Rent in 90274
- 90274 Real Estate
- Palos Verdes Estates Condos
- Houses for Sale in Palos Verdes Estates
- Newest Listings in Palos Verdes Estates
- Palos Verdes Estates Home Values
- Palos Verdes Estates Real Estate Agents
- Palos Verdes Estates Refinance
- Palos Verdes Estates Mortgage Rates
