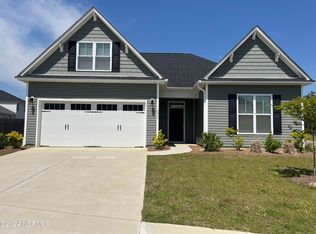
SELLER OFFERING $7500 towards buyer closing cost with acceptable offering terms, Exceptional like new construction home ready for immediate occupancy, Danforth plan built by Stevens Fine Homes, sought after one level split bedroom floor plan with a bonus room over the garage that could serve as bedroom 4, casual and inviting open floor plan, low maintenance LVP flooring throughout living areas, beautiful grey cabinets in kitchen with granite countertops, stainless appliances to include smooth top range/oven, refrigerator remains, pantry, laundry room with extra storage closet, washer and dryer remain, volume ceiling in living area with ceiling fan, two car garage, rear patio is just perfect for an afternoon barbeque , close to Leland for dining and shopping
Sold for $330,500
$330,500
3904 Virgo Lane, Leland, NC 28451
4beds
1,853sqft
Single Family Residence
Built in 2021
6,534 Square Feet Lot
$344,300 Zestimate®
$178/sqft
$2,214 Estimated rent
Home value
$344,300
$327,000 - $362,000
$2,214/mo
Zestimate® history
Owner options
List your home for rent
$2,214/mo
Rent Zestimate®
Find your next renter with Zillow Rental Manager. Plus, with online applications, you can quickly screen prospective tenants – for free.
$2,214/mo
Rent Zestimate®
Refinance and save
$1,978/mo
Est. payment
Refinancing to a lower rate could help reduce your monthly payments and save thousands over the life of the loan.
$1,978/mo
Est. payment
Explore your selling options
Work with a Zillow partner agent
Leverage their expertise and Zillow's premium Showcase listings to get your home seen by more buyers.
Get startedList with your own agent
Get your home in front of millions of buyers by listing it on Zillow.
Learn how to do itSell it yourself
Take full control of how buyers see your home on Zillow by listing For Sale by Owner (FSBO).
List your homeWhat's special
Close to lelandDanforth planRear patioBonus roomVolume ceilingLaundry roomBeautiful grey cabinets
Zillow last checked:
Listing updated:
Listed by:
Jane Dodd 910-617-3208,
Intracoastal Realty Corp
Bought with:
Caylin V Hawkins, 302195
Berkshire Hathaway HomeServices Carolina Premier Properties
Source: Hive MLS,MLS#: 100417402 Originating MLS: Cape Fear Realtors MLS, Inc.
Originating MLS: Cape Fear Realtors MLS, Inc.Facts & features
Interior
Bedrooms & bathrooms
- Bedrooms: 4
- Bathrooms: 2
- Full bathrooms: 2
Rooms
- Room types: Living Room, Dining Room, Master Bedroom, Bedroom 2, Bedroom 3, Bonus Room, Laundry
Primary bedroom
- Level: First
- Dimensions: 16 x 14
Bedroom 2
- Level: First
- Dimensions: 11 x 13
Bedroom 3
- Level: First
- Dimensions: 10 x 11
Bonus room
- Description: bonus over garage could be bed 4
- Level: Second
- Dimensions: 11 x 19
Dining room
- Level: First
- Dimensions: 10 x 9
Laundry
- Level: First
- Dimensions: 6 x 6
Living room
- Level: First
- Dimensions: 19 x 15
Heating
- Heat Pump, Electric
Cooling
- Heat Pump
Appliances
- Included: Electric Oven, Built-In Microwave, Washer, Refrigerator, Dryer, Disposal, Dishwasher
- Laundry: Laundry Room
Features
- Master Downstairs, Walk-in Closet(s), High Ceilings, Entrance Foyer, Solid Surface, Ceiling Fan(s), Pantry, Walk-in Shower, Blinds/Shades, Walk-In Closet(s)
- Flooring: Carpet, Laminate, Vinyl
- Basement: None
- Attic: Storage
- Has fireplace: No
- Fireplace features: None
Interior area
- Total structure area: 1,853
- Total interior livable area: 1,853 sqft
Property
Parking
- Total spaces: 2
- Parking features: Garage Faces Front, Attached, Garage Door Opener, Off Street
- Has attached garage: Yes
Features
- Levels: One and One Half
- Stories: 2
- Patio & porch: Patio
- Exterior features: Irrigation System
- Fencing: None
Lot
- Size: 6,534 Square Feet
- Dimensions: 54 x 115 x 58 x 115
Details
- Parcel number: 015ib027
- Zoning: PUD
- Special conditions: Standard
Construction
Type & style
- Home type: SingleFamily
- Property subtype: Single Family Residence
Materials
- Vinyl Siding
- Foundation: Slab
- Roof: Shingle
Condition
- New construction: No
- Year built: 2021
Utilities & green energy
- Sewer: Public Sewer
- Water: Public
- Utilities for property: Sewer Available, Water Available
Community & HOA
Community
- Security: Smoke Detector(s)
- Subdivision: Northern Lights
HOA
- Has HOA: Yes
- Amenities included: Maintenance Common Areas, Maintenance Roads, Management, Sidewalks, Street Lights
- HOA fee: $300 monthly
- HOA name: Go Property Management
- HOA phone: 910-509-7281
Location
- Region: Leland
Financial & listing details
- Price per square foot: $178/sqft
- Tax assessed value: $331,680
- Annual tax amount: $2,204
- Date on market: 7/12/2025
- Cumulative days on market: 161 days
- Listing agreement: Exclusive Right To Sell
- Listing terms: Cash,Conventional,VA Loan
Price history
| Date | Event | Price |
|---|---|---|
| 4/4/2024 | Sold | $330,500+1.7%$178/sqft |
Source:  Hive MLS #100417402 Report a problem Hive MLS #100417402 Report a problem | ||
| 3/12/2024 | Pending sale | $324,900$175/sqft |
Source: Hive MLS #100417402 Report a problem | ||
| 3/11/2024 | Listed for sale | $324,900$175/sqft |
Source: Hive MLS #100417402 Report a problem | ||
| 3/8/2024 | Pending sale | $324,900$175/sqft |
Source: Hive MLS #100417402 Report a problem | ||
| 3/6/2024 | Price change | $324,900-4.1%$175/sqft |
Source: Hive MLS #100417402 Report a problem | ||
| 2/14/2024 | Price change | $338,900-3.1%$183/sqft |
Source: Hive MLS #100417402 Report a problem | ||
| 1/19/2024 | Price change | $349,900-1.4%$189/sqft |
Source: Hive MLS #100417402 Report a problem | ||
| 1/2/2024 | Price change | $354,900-1.4%$192/sqft |
Source: Hive MLS #100417402 Report a problem | ||
| 12/5/2023 | Listed for sale | $359,900-1.4%$194/sqft |
Source: Hive MLS #100417402 Report a problem | ||
| 12/4/2023 | Listing removed | -- |
Source: Hive MLS #100407308 Report a problem | ||
| 11/15/2023 | Price change | $365,000-3.7%$197/sqft |
Source: Hive MLS #100407308 Report a problem | ||
| 10/26/2023 | Price change | $379,000-1.6%$205/sqft |
Source: Hive MLS #100407308 Report a problem | ||
| 10/12/2023 | Price change | $385,000-1.3%$208/sqft |
Source: Hive MLS #100407308 Report a problem | ||
| 9/29/2023 | Listed for sale | $390,000+46.8%$210/sqft |
Source: Hive MLS #100407308 Report a problem | ||
| 8/16/2021 | Sold | $265,630$143/sqft |
Source: Hive MLS #100270602 Report a problem | ||
| 5/10/2021 | Pending sale | $265,630$143/sqft |
Source: Hive MLS #100270602 Report a problem | ||
Public tax history
| Year | Property taxes | Tax assessment |
|---|---|---|
| 2025 | $2,230 +0.7% | $331,680 |
| 2024 | $2,215 +0.5% | $331,680 |
| 2023 | $2,205 +20.8% | $331,680 +51.8% |
| 2022 | $1,825 | $218,500 |
Find assessor info on the county website
Neighborhood: 28451
Nearby homes
- $368,7803 bd2 ba1.9k sqft3810 Northern Lights Dr, Leland, NC 28451Sold
- $307,1003 bd2 ba1.3k sqft4105 Pegasus Pkwy, Leland, NC 28451Off Market
- $319,3003 bd3 ba1.8k sqft4109 Pegasus Pkwy, Leland, NC 28451Off Market
- $360,0003 bd3 ba2k sqft3823 Northern Lights Dr, Leland, NC 28451Sold

- $359,0004 bd2 ba1.8k sqft3815 Northern Lights Dr, Leland, NC 28451Off Market
- $377,8003 bd3 ba2.1k sqft3806 Northern Lights Dr, Leland, NC 28451Off Market
- $420,9004 bd3 ba3.1k sqft3811 Northern Lights Dr, Leland, NC 28451Off Market
- $310,1003 bd2 ba1.6k sqft4117 Pegasus Pkwy, Leland, NC 28451Off Market
Nearby schools
GreatSchools rating
- 5/10Lincoln ElementaryGrades: PK-5Distance: 6.3 mi
- 3/10Leland MiddleGrades: 6-8Distance: 7.5 mi
- 4/10North Brunswick HighGrades: 9-12Distance: 7.8 mi
Get a cash offer in 3 minutes
Find out how much your home could sell for in as little as 3 minutes with a no-obligation cash offer.
Estimated market value
$344,300
Get a cash offer in 3 minutes
Find out how much your home could sell for in as little as 3 minutes with a no-obligation cash offer.
Estimated market value
$344,300
- North Carolina
- Brunswick County
- Northwest
- 28451
- 3904 Virgo Lane
Nearby cities
Nearby zip codes
Other Northwest Topics
