Skip main navigation
Sold
  • Price Unknown

    3904 W 149th St, Leawood, KS 66224

    4beds
    3,662sqft
    Single Family Residence
    Built in 1996
    0.42 Acres Lot
    $821,400 Zestimate®
    $--/sqft
    $4,381 Estimated rent

    Home value

    $821,400

    $780,000 - $862,000

    $4,381/mo

    Zestimate® history
    Loading
    Loading...

    Owner options

    List your home for rent

    $4,381/mo

    Rent Zestimate®

    Find your next renter with Zillow Rental Manager. Plus, with online applications, you can quickly screen prospective tenants – for free.

    Learn more

    $4,381/mo

    Rent Zestimate®

    Refinance and save

    $1,200/mo

    Est. payment

    Refinancing to a lower rate could help reduce your monthly payments and save thousands over the life of the loan.

    See today's rates

    $1,200/mo

    Est. payment

    Explore your selling options

    Work with a Zillow partner agent

    Leverage their expertise and Zillow's premium Showcase listings to get your home seen by more buyers.

    Get started

    List with your own agent

    Get your home in front of millions of buyers by listing it on Zillow.

    Learn how to do it

    Sell it yourself

    Take full control of how buyers see your home on Zillow by listing For Sale by Owner (FSBO).

    List your home

    What's special

    Fitness centerRecreation areaEnsuite bathNewly refinishedHardwood floorsWalk-in closetBlue valley schools
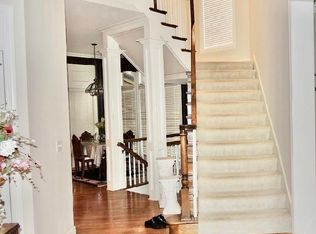
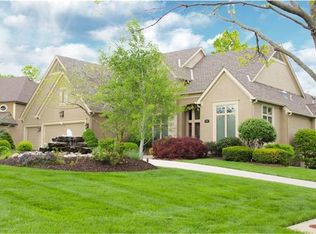
    Welcome to this charming 1.5 story home, nestled in a treed cul-de-sac within the prestigious Pavilions neighborhood. As you step inside, you’re greeted by the beautiful curved staircase and the airy two-story entry and great room, with an abundance of natural light. The hardwood floors have been newly refinished and extended throughout most of the main floor. The layout is open and inviting, creating a seamless flow between the rooms. The large kitchen boasts a spacious quartz island that overlooks the inviting eat-in area and adjacent hearth room. The kitchen also impresses with its walk-in pantry and built-in buffet that provides additional counter space and storage. An elegant dining room is adorned with a stunning smoked glass chandelier, setting the perfect ambiance for formal gatherings and delightful dinners. The main level also features a generously sized primary bedroom with its own fireplace. The ensuite bath adds a touch of luxury and the walk-in closet offers ample storage space for your wardrobe and accessories. Upstairs, you'll find a versatile loft that can be used as a home office, reading nook, or play area. 3 additional bedrooms on this level, one with a large sitting area and its own ensuite bath. The walk-out, unfinished lower level of the home is expansive and awaits your creative touch - the possibilities are endless, whether you envision a recreation area, home theater, fitness center, or guest quarters. The home backs to the treed entry of Pavilions, providing a tranquil backdrop and no rear neighbors. The nearby community pool offers a refreshing escape on warm summer days. Convenience to Ironwoods Park and Blue Valley schools makes this an idyllic place to call home.

    Zillow last checked:

    Listing updated:

    Listed by:

    Cjco Team 913-402-2550,

    ReeceNichols - Leawood,

    Katie Slaymaker 913-205-6401,

    ReeceNichols - Leawood

    Bought with:

    Lisa Fitzpatrick, SP00229828

    ReeceNichols - Overland Park

    Source: Heartland MLS as distributed by MLS GRID,MLS#: 2444640MLS Logo

    Facts & features

    Interior

    Bedrooms & bathrooms
    • Bedrooms: 4
    • Bathrooms: 4
    • Full bathrooms: 3
    • 1/2 bathrooms: 1
    Primary bedroom
    • Features: Carpet, Ceiling Fan(s), Fireplace
    • Level: First
    • Area: 285 Square Feet
    • Dimensions: 19 x 15
    Bedroom 2
    • Features: Carpet, Ceiling Fan(s), Walk-In Closet(s)
    • Level: Second
    • Area: 169 Square Feet
    • Dimensions: 13 x 13
    Bedroom 3
    • Features: Carpet, Ceiling Fan(s), Walk-In Closet(s)
    • Level: Second
    • Area: 140 Square Feet
    • Dimensions: 14 x 10
    Bedroom 4
    • Features: Carpet, Ceiling Fan(s), Walk-In Closet(s)
    • Level: Second
    • Area: 195 Square Feet
    • Dimensions: 13 x 15
    Primary bathroom
    • Features: Quartz Counter, Separate Shower And Tub
    • Level: First
    • Area: 160 Square Feet
    • Dimensions: 10 x 16
    Bathroom 2
    • Features: Ceramic Tiles, Shower Only
    • Level: Second
    • Area: 60 Square Feet
    • Dimensions: 15 x 4
    Bathroom 3
    • Features: Ceramic Tiles, Separate Shower And Tub
    • Level: Second
    • Area: 25 Square Feet
    • Dimensions: 5 x 5
    Breakfast room
    • Level: First
    • Area: 182 Square Feet
    • Dimensions: 13 x 14
    Dining room
    • Level: First
    • Area: 196 Square Feet
    • Dimensions: 14 x 14
    Great room
    • Features: Built-in Features, Carpet, Fireplace
    • Level: First
    • Area: 352 Square Feet
    • Dimensions: 22 x 16
    Half bath
    • Level: First
    • Area: 35 Square Feet
    • Dimensions: 5 x 7
    Hearth room
    • Features: Fireplace
    • Level: First
    • Area: 210 Square Feet
    • Dimensions: 15 x 14
    Kitchen
    • Features: Kitchen Island, Pantry
    • Level: First
    • Area: 165 Square Feet
    • Dimensions: 15 x 11
    Laundry
    • Features: Built-in Features
    • Level: First
    • Area: 45 Square Feet
    • Dimensions: 9 x 5
    Loft
    • Features: Carpet
    • Level: Second
    • Area: 182 Square Feet
    • Dimensions: 13 x 14
    Sitting room
    • Features: Built-in Features, Carpet
    • Level: Second
    • Area: 99 Square Feet
    • Dimensions: 9 x 11
    Heating
    • Natural Gas, Zoned
    Cooling
    • Electric, Zoned
    Appliances
    • Included: Cooktop, Disposal, Humidifier, Microwave, Built-In Oven, Stainless Steel Appliance(s)
    • Laundry: Main Level, Off The Kitchen
    Features
    • Ceiling Fan(s), Kitchen Island, Pantry, Vaulted Ceiling(s), Walk-In Closet(s)
    • Flooring: Carpet, Wood
    • Windows: Thermal Windows, Wood Frames
    • Basement: Unfinished,Sump Pump,Walk-Out Access,Walk-Up Access
    • Number of fireplaces: 2
    • Fireplace features: Gas, Great Room, Hearth Room, Master Bedroom, See Through
    Interior area
    • Total structure area: 3,662
    • Total interior livable area: 3,662 sqft
    • Finished area above ground: 3,662

    Property

    Parking
    • Total spaces: 3
    • Parking features: Attached, Garage Door Opener, Garage Faces Front
    • Attached garage spaces: 3
    Features
    • Patio & porch: Patio
    • Spa features: Bath
    Lot
    • Size: 0.42 Acres
    • Features: Cul-De-Sac
    Details
    • Parcel number: HP91400000 0075

    Construction

    Type & style
    • Home type: SingleFamily
    • Architectural style: Traditional
    • Property subtype: Single Family Residence
    Materials
    • Stone Veneer, Stucco
    • Roof: Composition
    Condition
    • Year built: 1996

    Utilities & green energy

    • Sewer: Public Sewer
    • Water: Public

    Community & HOA

    Community
    • Security: Security System, Smoke Detector(s)
    • Subdivision: Pavilions
    HOA
    • Has HOA: Yes
    • Amenities included: Pool
    • Services included: Curbside Recycle, Trash
    • HOA fee: $1,200 annually
    Location
    • Region: Leawood

    Financial & listing details

    • Tax assessed value: $740,800
    • Annual tax amount: $7,347
    • Date on market: 7/27/2023
    • Listing terms: Cash,Conventional,FHA,VA Loan
    • Ownership: Private

    Price history

    DateEventPrice
    9/21/2023Sold--
    Source: Heartland MLS as distributed by MLS GRID #2444640 Report a problem
    8/6/2023Pending sale$725,000$198/sqft
    Source: ReeceNichols Real Estate #2444640 Report a problem
    8/6/2023Contingent$725,000$198/sqft
    Source: Heartland MLS as distributed by MLS GRID #2444640 Report a problem
    7/27/2023Listed for sale$725,000+45.1%$198/sqft
    Source: Heartland MLS as distributed by MLS GRID #2444640 Report a problem
    12/6/2018Sold--
    Source: Agent Provided Report a problem
    10/29/2018Pending sale$499,500$136/sqft
    Source: ReeceNichols Leawood #2135619 Report a problem
    10/26/2018Listed for sale$499,500+11.2%$136/sqft
    Source: ReeceNichols Leawood #2135619 Report a problem
    10/6/2015Sold--
    Source: Heartland MLS as distributed by MLS GRID #45001_1951052 Report a problem
    8/20/2015Pending sale$449,000$123/sqft
    Source: Realty Executives Broker of Record #1951052 Report a problem
    7/28/2015Price change$449,000-2.2%$123/sqft
    Source: Realty Executives Broker of Record #1931764 Report a problem
    6/11/2015Price change$459,000-2.1%$125/sqft
    Source: Realty Executives Broker of Record #1931764 Report a problem
    5/18/2015Price change$469,000-3.3%$128/sqft
    Source: Realty Executives Broker of Record #1931764 Report a problem
    4/14/2015Listed for sale$485,000+3.4%$132/sqft
    Source: Realty Executives Broker of Record #1931764 Report a problem
    5/11/2008Listing removed$469,000$128/sqft
    Source: Listhub #1350230 Report a problem
    4/21/2008Price change$469,000-6.2%$128/sqft
    Source: Listhub #1350230 Report a problem
    12/11/2007Listed for sale$499,950$137/sqft
    Source: Listhub #1350230 Report a problem

    Public tax history

    YearProperty taxesTax assessment
    2025$9,490 +7%$85,192 +7.2%
    2024$8,868 +16.4%$79,499 +17.7%
    2023$7,617 +3.7%$67,539 +5.9%
    2022$7,347 $63,767 +6%
    2021-- $60,168 0%
    2020$7,413 $60,179 +6.8%
    2019-- $56,373 +3.9%
    2018-- $54,246 +2.7%
    2017$6,858 +6.5%$52,831 +6.4%
    2016$6,437 -5.7%$49,657 -4.5%
    2015$6,828 +3.7%$52,015 -0.1%
    2013$6,586 -5.8%$52,061 -1.7%
    2012$6,993 +3.3%$52,958 +1.5%
    2010$6,767 -3.5%$52,164 -8%
    2009$7,010 +0.1%$56,695 -1.4%
    2008$7,002 -1.9%$57,494 -3.6%
    2007$7,139 +1.7%$59,616 +1.4%
    2006$7,018 $58,765
    2005-- $58,765
    Find assessor info on the county website

    Neighborhood: 66224

    Nearby schools

    GreatSchools rating
    Schools provided by the listing agent
    • Elementary: Prairie Star
    • Middle: Prairie Star
    • High: Blue Valley

    Source: Heartland MLS as distributed by MLS GRID. This data may not be complete. We recommend contacting the local school district to confirm school assignments for this home.

    Get a cash offer in 3 minutes
    Find out how much your home could sell for in as little as 3 minutes with a no-obligation cash offer.
    Estimated market value
    $821,400
    Get a cash offer in 3 minutes
    Find out how much your home could sell for in as little as 3 minutes with a no-obligation cash offer.
    Estimated market value
    $821,400