Skip main navigation
Off market
Street View
  • $4,556,900

    3904 W Alhambra Dr, Jacksonville, FL 32207

    5beds
    10,204sqft
    SingleFamily
    Built in 2006
    1.04 Acres Lot
    $4,556,900 Zestimate®
    $447/sqft
    $4,579 Estimated rent

    Home value

    $4,556,900

    $3.46M - $5.88M

    $4,579/mo

    Zestimate® history
    Loading
    Loading...

    Owner options

    List your home for rent

    $4,579/mo

    Rent Zestimate®

    Find your next renter with Zillow Rental Manager. Plus, with online applications, you can quickly screen prospective tenants – for free.

    Learn more

    $4,579/mo

    Rent Zestimate®

    Refinance and save

    $31,718/mo

    Est. payment

    Refinancing to a lower rate could help reduce your monthly payments and save thousands over the life of the loan.

    See today's rates

    $31,718/mo

    Est. payment

    Explore your selling options

    Work with a Zillow partner agent

    Leverage their expertise and Zillow's premium Showcase listings to get your home seen by more buyers.

    Get started

    List with your own agent

    Get your home in front of millions of buyers by listing it on Zillow.

    Learn how to do it

    Sell it yourself

    Take full control of how buyers see your home on Zillow by listing For Sale by Owner (FSBO).

    List your home

    What's special

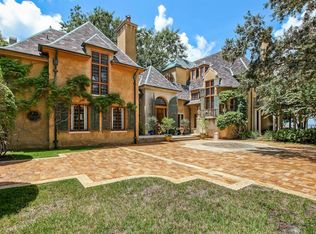
    Enter the gates of this stunning riverfront estate and you will instantly feel as though you have been swept away to a chateau in Normandy, France. Exquisitely designed with extensive custom finishes, this 14,000+ square foot home is truly a masterpiece in design and built for entertaining. Designed with the materials and attention to detail expected with this architecture, this 5 bedroom, 5 full bath, 6 half bath home will not disappoint. The property offers a main house with 4 stories of grandeur, including a full wine cellar in the basement equipped with a kitchen and intimate dining room, main floor with kitchen and keeping room combination, a formal dining room and a family dining room, a grand salon and a study/office.Even has a men's and women's powder room. Spanning more than 7 years and $12 Million to build, this estate was built by hand; leaving no detail left out. This home is shown by appointment only - Owner must approve. Proof of funds required.

    This property is off market, which means it's not currently listed for sale or rent on Zillow. This may be different from what's available on other websites or public sources.

    Facts & features

    Interior

    Bedrooms & bathrooms
    • Bedrooms: 5
    • Bathrooms: 11
    • Full bathrooms: 11
    Heating
    • Forced air, Electric
    Cooling
    • Central
    Appliances
    • Included: Dishwasher, Dryer, Garbage disposal, Microwave, Range / Oven, Refrigerator, Trash compactor, Washer
    Features
    • Elevator, Breakfast Bar, Wine Cellar, Walk-In Closet(s), Storage, Separate Dining Room, LIBRARY/OFFICE, Entrance Foyer, Wired for Sound, Built-in-Bookshelves, Ceiling 8+ Ft., Separate Living Room, Eating Space-Kitchen, Kitchen/Family Combo, Food Prep Island, Cooking Island, Floor Plugs, Butler Pantry
    • Flooring: Tile, Other, Hardwood
    • Doors: French Doors
    • Windows: Window Treatments, Multi Paned Windows
    • Basement: Finished
    • Has fireplace: Yes
    • Fireplace features: Gas Fireplace, Fireplace-Living Rm, 2 or more Fireplaces, Marble Fireplace, Stone Fireplace, Fireplace-Bedroom
    Interior area
    • Structure area source: Tax Roll
    • Total interior livable area: 10,204 sqft

    Property

    Parking
    • Total spaces: 6
    • Parking features: Garage - Attached, Garage - Detached
    Features
    • Patio & porch: Covered, Patio - Open
    • Exterior features: Other, Stucco, Wood, Brick
    • Has spa: Yes
    • Fencing: Wrought Iron, Driveway Gate
    • Has view: Yes
    • View description: Water, City
    • Has water view: Yes
    • Water view: Water
    • Waterfront features: Riverfront
    • Frontage type: River
    • Frontage length: 125ft
    Lot
    • Size: 1.04 Acres
    • Features: Regular Lot, Urban/City
    Details
    • Additional structures: Other
    • Parcel number: 0831260000
    • Other equipment: Emergency Generator, Lighting, Entertainment

    Construction

    Type & style
    • Home type: SingleFamily
    • Architectural style: Tudor, French
    Materials
    • Roof: Slate
    Condition
    • Year built: 2006

    Utilities & green energy

    • Sewer: Public Sewer
    • Water: Public
    • Utilities for property: Gas - Bottled
    Green energy
    • Energy efficient items: Zoned System

    Community & HOA

    Community
    • Security: Security
    Location
    • Region: Jacksonville

    Financial & listing details

    • Price per square foot: $447/sqft
    • Tax assessed value: $4,487,571
    • Annual tax amount: $80,412
    • Road surface type: Asphalt

    Price history

    DateEventPrice
    10/22/2021Sold$540,000-91.3%$53/sqft
    Source: Public Record Report a problem
    8/28/2021Pending sale$6,200,000$608/sqft
    Source: Berkshire Hathaway HomeServices Florida Network Realty #925660 Report a problem
    4/14/2021Price change$6,200,000+3.4%$608/sqft
    Source: Berkshire Hathaway HomeServices Florida Network Realty #925660 Report a problem
    1/27/2021Listed for sale$5,995,000$588/sqft
    Source: BHHSFNR Ponte Vedra Beach - Nocatee Office #925660 Report a problem
    10/3/2020Listing removed$5,995,000$588/sqft
    Source: Florida Network Realty #925660 Report a problem
    12/31/2019Price change$5,995,000-13.1%$588/sqft
    Source: Berkshire Hathaway HomeServices FNR #925660 Report a problem
    5/22/2019Price change$6,900,000-11.5%$676/sqft
    Source: Ponte Vedra Beach - Nocatee Office #925660 Report a problem
    4/12/2018Price change$7,800,000+25.8%$764/sqft
    Source: Ponte Vedra Beach - Nocatee Office #925660 Report a problem
    3/13/2018Listed for sale$6,200,000+520%$608/sqft
    Source: Ponte Vedra Beach - Nocatee Office #925660 Report a problem
    3/24/1999Sold$1,000,000$98/sqft
    Source: Public Record Report a problem

    Public tax history

    YearProperty taxesTax assessment
    2024$80,412 -0.9%$4,487,571 -0.4%
    2023$81,171 +3.6%$4,507,059 -1.7%
    2022$78,329 +69.2%$4,585,186 +71.5%
    2021$46,305 +0.8%$2,673,793 +1.4%
    2020$45,938 +0.9%$2,636,877 +2.3%
    2019$45,522 +1%$2,577,593 +1.9%
    2018$45,058 $2,529,532 +2.1%
    2017$45,058 +1%$2,477,505 +2.1%
    2016$44,630 +0.3%$2,426,548 +1.8%
    2015$44,501 +0%$2,384,669 +0.8%
    2014$44,499 $2,365,744 +1.5%
    2013-- $2,330,783 -2.2%
    2012-- $2,382,933 -2.2%
    2011-- $2,435,758 -8.2%
    2010-- $2,654,375 -5%
    2009-- $2,794,580 +98%
    2006-- $1,411,605 -0.3%
    2005$26,289 $1,415,225
    2004-- $1,415,225
    2003$27,443 $1,415,225 -5%
    2002-- $1,489,710 +60.1%
    2001-- $930,221 +0.9%
    2000-- $921,878 +72.7%
    1999-- $533,680
    Find assessor info on the county website

    Neighborhood: Miramar

    Nearby schools

    GreatSchools rating
    Schools provided by the listing agent
    • Elementary: Hendricks Avenue
    • Middle: Landon
    • High: Samuel W. Wolfson

    Source: The MLS. This data may not be complete. We recommend contacting the local school district to confirm school assignments for this home.

    Get a cash offer in 3 minutes
    Find out how much your home could sell for in as little as 3 minutes with a no-obligation cash offer.
    Estimated market value
    $4,556,900
    Get a cash offer in 3 minutes
    Find out how much your home could sell for in as little as 3 minutes with a no-obligation cash offer.
    Estimated market value
    $4,556,900