There are so many things to love about this house. It is fully updated, nestled in a popular all-brick design: The Villages at Birchwood neighborhood in Broken Arrow Schools. The location is central to all things in Tulsa. This pristine home is a one family owned, smoke free, and pet free. There is new paint throughout with an updated kitchen accented with warm grays and quartz countertops. The hardwood floors were refinished to a beautiful light oak, also patterned carpet downstairs. New windows are in the front (south side of the house) and new beautiful, high efficiency windows are on their way and will be professionally installed by closing on the north side of the home. The owners raised three kids here, yet it is large enough to have a big family. Officially there are four bedrooms but features a large bonus room. This bonus room includes a closet and is above the garage and is accessed from fourth bedroom. There are many possibilities for this approximate 13 ft x 20 ft space. There is a loft game room too. It also boasts a 2.75 tandem garage, which could accommodate a long truck or provide extra storage. The backyard is the perfect size with a large patio that is shaded throughout the day. With a working sprinkler, the opportunities to add a garden etc are endless. The neighborhood pool is right down the street. Come make this your home!
Sold for $370,000
Street View
$370,000
3904 W Vicksburg St, Broken Arrow, OK 74011
4beds
3,346sqft
Single Family Residence
Built in 2005
7,492 Square Feet Lot
$414,700 Zestimate®
$111/sqft
$3,486 Estimated rent
Home value
$414,700
$394,000 - $435,000
$3,486/mo
Zestimate® history
Owner options
List your home for rent
$3,486/mo
Rent Zestimate®
Find your next renter with Zillow Rental Manager. Plus, with online applications, you can quickly screen prospective tenants – for free.
$3,486/mo
Rent Zestimate®
Refinance and save
$2,779/mo
Est. payment
Refinancing to a lower rate could help reduce your monthly payments and save thousands over the life of the loan.
$2,779/mo
Est. payment
Explore your selling options
Work with a Zillow partner agent
Leverage their expertise and Zillow's premium Showcase listings to get your home seen by more buyers.
Get startedList with your own agent
Get your home in front of millions of buyers by listing it on Zillow.
Learn how to do itSell it yourself
Take full control of how buyers see your home on Zillow by listing For Sale by Owner (FSBO).
List your homeWhat's special
Large patioNew windowsHardwood floorsHigh efficiency windowsNew paint throughoutUpdated kitchenWarm grays
Zillow last checked:
Listing updated:
Listed by:
Shea Fite 918-407-6133,
Shea Fite, REALTORS
Bought with:
Jessica Hillin, 200955
HomeSmart Stellar Realty
Source: MLS Technology, Inc.,MLS#: 2331428 Originating MLS: MLS Technology
Originating MLS: MLS TechnologyFacts & features
Interior
Bedrooms & bathrooms
- Bedrooms: 4
- Bathrooms: 3
- Full bathrooms: 2
- 1/2 bathrooms: 1
Primary bedroom
- Description: Master Bedroom,Walk-in Closet
- Level: First
Bedroom
- Description: Bedroom,Walk-in Closet
- Level: Second
Bedroom
- Description: Bedroom,Walk-in Closet
- Level: Second
Bedroom
- Description: Bedroom,Walk-in Closet
- Level: Second
Primary bathroom
- Description: Master Bath,Double Sink,Full Bath,Separate Shower,Whirlpool
- Level: First
Dining room
- Description: Dining Room,Formal
- Level: First
Game room
- Description: Game/Rec Room,
- Level: Second
Game room
- Description: Game/Rec Room,Closet,Over Garage
- Level: Second
Kitchen
- Description: Kitchen,Breakfast Nook,Country,Pantry
- Level: First
Living room
- Description: Living Room,Fireplace,Great Room
- Level: First
Office
- Description: Office,Closet
- Level: First
Utility room
- Description: Utility Room,Inside,Sink
- Level: Basement
Heating
- Central, Gas, Zoned
Cooling
- Central Air, Zoned
Appliances
- Included: Built-In Oven, Cooktop, Dishwasher, Disposal, Microwave, Oven, Range, Gas Oven, Gas Range, Gas Water Heater
- Laundry: Washer Hookup, Gas Dryer Hookup
Features
- High Ceilings, Pullman Bath, Quartz Counters, Stone Counters, Cable TV, Vaulted Ceiling(s), Ceiling Fan(s), Programmable Thermostat
- Flooring: Carpet, Hardwood, Tile
- Doors: Insulated Doors
- Windows: Vinyl, Insulated Windows
- Basement: None
- Number of fireplaces: 1
- Fireplace features: Insert
Interior area
- Total structure area: 3,346
- Total interior livable area: 3,346 sqft
Property
Parking
- Total spaces: 2
- Parking features: Attached, Garage, Tandem, Workshop in Garage
- Attached garage spaces: 2
Features
- Levels: Two
- Stories: 2
- Patio & porch: Covered, Patio, Porch
- Exterior features: Sprinkler/Irrigation, Landscaping, Rain Gutters
- Pool features: None
- Fencing: Full,Privacy
Lot
- Size: 7,492 Square Feet
- Features: None
Details
- Additional structures: None
- Parcel number: 81913842908100
Construction
Type & style
- Home type: SingleFamily
- Architectural style: French Provincial
- Property subtype: Single Family Residence
Materials
- Brick, Brick Veneer, Masonite, Wood Frame
- Foundation: Slab
- Roof: Asphalt,Fiberglass
Condition
- Year built: 2005
Utilities & green energy
- Sewer: Public Sewer
- Water: Public
- Utilities for property: Cable Available, Electricity Available, Natural Gas Available, Phone Available, Water Available
Green energy
- Energy efficient items: Doors, Windows
Community & HOA
Community
- Features: Gutter(s), Sidewalks
- Security: No Safety Shelter, Security System Owned, Smoke Detector(s)
- Subdivision: The Villages At Birchwood
HOA
- Has HOA: Yes
- Amenities included: Park, Pool, Trail(s)
- HOA fee: $450 annually
Location
- Region: Broken Arrow
Financial & listing details
- Price per square foot: $111/sqft
- Tax assessed value: $415,300
- Annual tax amount: $3,786
- Date on market: 9/7/2023
- Cumulative days on market: 11 days
- Listing terms: Conventional,FHA,Other,VA Loan
Price history
| Date | Event | Price |
|---|---|---|
| 10/18/2023 | Sold | $370,000-4.9%$111/sqft |
Source:  MLS Technology, Inc. #2331428 Report a problem MLS Technology, Inc. #2331428 Report a problem | ||
| 9/18/2023 | Pending sale | $389,000$116/sqft |
Source: MLS Technology, Inc. #2331428 Report a problem | ||
| 9/7/2023 | Listed for sale | $389,000$116/sqft |
Source: MLS Technology, Inc. #2331428 Report a problem | ||
Public tax history
| Year | Property taxes | Tax assessment |
|---|---|---|
| 2025 | $5,749 -1.1% | $44,684 -1% |
| 2024 | $5,815 +50.3% | $45,145 +49.9% |
| 2023 | $3,870 +2.2% | $30,116 +3.1% |
| 2022 | $3,786 +3.1% | $29,210 -0.4% |
| 2021 | $3,674 +1.3% | $29,329 +3% |
| 2020 | $3,625 +3% | $28,476 +3% |
| 2019 | $3,518 +0% | $27,646 +7% |
| 2018 | $3,518 +4.5% | $25,840 -0.8% |
| 2017 | $3,365 +6% | $26,059 +3% |
| 2016 | $3,176 | $25,300 |
| 2015 | $3,176 +0.9% | $25,300 |
| 2014 | $3,149 | $25,300 |
| 2013 | -- | $25,300 |
| 2012 | -- | $25,300 |
| 2011 | -- | $25,300 |
| 2010 | -- | $25,300 |
| 2009 | -- | $25,300 |
| 2008 | -- | $25,300 |
| 2007 | -- | $25,300 |
| 2006 | -- | $25,300 |
Find assessor info on the county website
Neighborhood: 74011
Nearby homes
- $420,0005 bd4 ba3.3k sqft3900 W Vicksburg St, Broken Arrow, OK 74011Sold
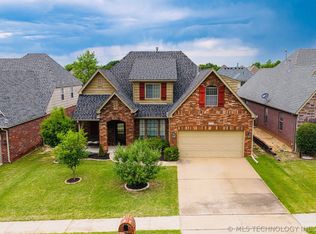
- $438,4004 bd3 ba3.4k sqft3908 W Vicksburg St, Broken Arrow, OK 74011Off Market

- $370,0004 bd3 ba3k sqft3808 W Vicksburg St, Broken Arrow, OK 74011Off Market
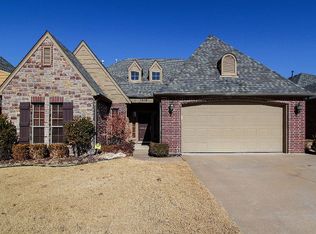
- $406,1004 bd3 ba3.5k sqft3905 W Utica St, Broken Arrow, OK 74011Off Market

- $355,9004 bd2 ba2.6k sqft3901 W Utica St, Broken Arrow, OK 74011Off Market
- $430,0004 bd4 ba3.6k sqft3909 W Utica St, Broken Arrow, OK 74011Sold
- $383,6004 bd4 ba3.1k sqft3813 W Utica St, Broken Arrow, OK 74011Off Market
- $423,1004 bd4 ba3.1k sqft3813 W Utica St, Tulsa, OK 74133Off Market
Nearby schools
GreatSchools rating
- 8/10Wolf Creek Elementary SchoolGrades: PK-5Distance: 0.9 mi
- 6/10Oliver Middle SchoolGrades: 6-8Distance: 0.9 mi
- 4/10Broken Arrow Freshman AcademyGrades: 9Distance: 2.7 mi
Schools provided by the listing agent
- Elementary: Wolf Creek
- Middle: Oliver
- High: Broken Arrow
- District: Broken Arrow - Sch Dist (3)
Source: MLS Technology, Inc.. This data may not be complete. We recommend contacting the local school district to confirm school assignments for this home.


Get pre-qualified for a loan
At Zillow Home Loans, we can pre-qualify you in as little as 5 minutes with no impact to your credit score.An equal housing lender. NMLS #10287.
Sell for more on Zillow
Get a Zillow Showcase℠ listing at no additional cost and you could sell for .
$414,700
2% more
+$8,294
With Zillow Showcase(estimated)
$422,994
- Oklahoma
- Tulsa County
- Broken Arrow
- 74011
- 3904 W Vicksburg St
Nearby cities
Nearby neighborhoods
Nearby zip codes
Other Broken Arrow Topics
