Skip main navigation
Off market
  • $689,500

    3904 Wayland St, Jacksonville, FL 32277

    4beds
    2,656sqft
    SingleFamily
    Built in 1980
    1.16 Acres Lot
    $689,500 Zestimate®
    $260/sqft
    $2,848 Estimated rent

    Home value

    $689,500

    $648,000 - $738,000

    $2,848/mo

    Zestimate® history
    Loading
    Loading...

    Owner options

    List your home for rent

    $2,848/mo

    Rent Zestimate®

    Find your next renter with Zillow Rental Manager. Plus, with online applications, you can quickly screen prospective tenants – for free.

    Learn more

    $2,848/mo

    Rent Zestimate®

    Refinance and save

    $4,668/mo

    Est. payment

    Refinancing to a lower rate could help reduce your monthly payments and save thousands over the life of the loan.

    See today's rates

    $4,668/mo

    Est. payment

    Explore your selling options

    Work with a Zillow partner agent

    Leverage their expertise and Zillow's premium Showcase listings to get your home seen by more buyers.

    Get started

    List with your own agent

    Get your home in front of millions of buyers by listing it on Zillow.

    Learn how to do it

    Sell it yourself

    Take full control of how buyers see your home on Zillow by listing For Sale by Owner (FSBO).

    List your home

    What's special

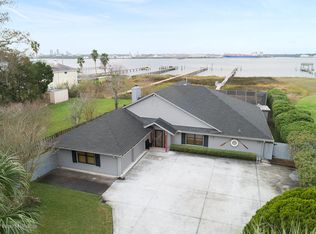
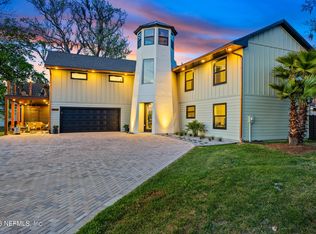
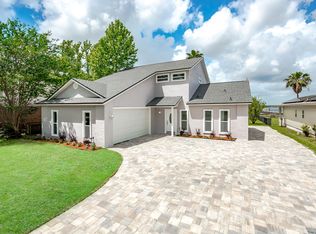
    This is a unique, one of a kind home. Dock in the St. Johns river and get to downtown or the ocean easily. It is not easy to find over an acre on the river at this price point. You even have room in the back for another house if you need a guest quarters. Roof is a few years old. AC units are a few years old. Brand new paint outside. Master suite contains a beautiful closet and a private room off the back that can be used as a retreat or open it up when you entertain on the massive patio. Plenty of room to park your RV on the extended drive. Guest suite inside away from the other three bedrooms.

    This property is off market, which means it's not currently listed for sale or rent on Zillow. This may be different from what's available on other websites or public sources.

    Facts & features

    Interior

    Bedrooms & bathrooms
    • Bedrooms: 4
    • Bathrooms: 3
    • Full bathrooms: 3
    Heating
    • Forced air, Heat pump, Stove, Electric
    Cooling
    • Central
    Appliances
    • Included: Dishwasher, Garbage disposal, Microwave, Range / Oven, Refrigerator
    • Laundry: Washer/Dryer Connect, Lndry-Garage/Carport
    Features
    • Breakfast Bar, Walk-In Closet(s), LIBRARY/OFFICE, Entrance Foyer, Skylight(s), Family Room, Breakfast Room, Ceiling 8+ Ft., Eating Space-Kitchen, Pantry - Closet, Solid Srfce Cntrtops, Vaulted/Cath. Ceil., Dining 'L', Bonus Room/Game Room
    • Flooring: Tile, Concrete, Hardwood
    • Doors: French Doors, Sliding Glass Dr(s)
    • Windows: Double Pane Windows
    • Has fireplace: Yes
    • Fireplace features: 1 Fireplace, Wood Burning Frplc, Frplc-Fam Rm/Den/Gr, Brick Fireplace
    Interior area
    • Structure area source: Tax Roll
    • Total interior livable area: 2,656 sqft

    Property

    Parking
    • Parking features: Carport, Garage - Attached
    Features
    • Patio & porch: Covered, Lanai - Screened, Patio - Screened
    • Exterior features: Wood, Brick
    • Fencing: Fenced Rear, Fenced Partial, Wood Fencing, 6 - 10' Fence
    • Has view: Yes
    • View description: Water
    • Has water view: Yes
    • Water view: Water
    • Waterfront features: Riverfront, 6' + Dpth
    • Frontage type: River
    Lot
    • Size: 1.16 Acres
    • Features: Suburban, Water Access, Regular Lot, High & Dry
    • Topography: Level
    Details
    • Additional structures: Detached Shed, Boatlift
    • Parcel number: 1128530588

    Construction

    Type & style
    • Home type: SingleFamily
    • Architectural style: Traditional
    Materials
    • Roof: Other
    Condition
    • Year built: 1980

    Utilities & green energy

    • Sewer: Public Sewer
    • Water: Public
    • Utilities for property: Cable Available, Underground Utilities, Cable Connected
    Green energy
    • Energy efficient items: Heat Pump-Air

    Community & neighborhood

    Location
    • Region: Jacksonville

    Other

    Other facts
    • Flooring: Wood, Tile, Ceramic Tile, Concrete
    • ViewYN: true
    • Sewer: Public Sewer
    • WaterSource: Public
    • View: River, Other Water View
    • Topography: Level
    • FrontageType: River
    • Appliances: Dishwasher, Refrigerator, Disposal, Microwave, Electric Range, Self Cleaning Oven, Ice Maker-Refrige
    • FireplaceYN: true
    • Roof: Shingle
    • GarageYN: true
    • AttachedGarageYN: true
    • HeatingYN: true
    • Utilities: Cable Available, Underground Utilities, Cable Connected
    • CoolingYN: true
    • FoundationDetails: Slab
    • FireplacesTotal: 1
    • BusinessType: Residential
    • WaterfrontYN: true
    • ConstructionMaterials: Wood Siding, Brick, Wood Frame, Partial Brick
    • StoriesTotal: 1
    • WindowFeatures: Double Pane Windows
    • ArchitecturalStyle: Traditional
    • InteriorFeatures: Breakfast Bar, Walk-In Closet(s), LIBRARY/OFFICE, Entrance Foyer, Skylight(s), Family Room, Breakfast Room, Ceiling 8+ Ft., Eating Space-Kitchen, Pantry - Closet, Solid Srfce Cntrtops, Vaulted/Cath. Ceil., Dining 'L', Bonus Room/Game Room
    • ExteriorFeatures: Sprinkler System, Dock/Pier
    • ParkingFeatures: Driveway, Attached Garage, Concrete, Courtyard Entry Gar
    • CoveredSpaces: 2
    • DoorFeatures: French Doors, Sliding Glass Dr(s)
    • RoadFrontageType: City Street, 2 Lane Road
    • Cooling: Central Air
    • OpenParkingYN: true
    • LivingAreaSource: Tax roll
    • PatioAndPorchFeatures: Covered, Lanai - Screened, Patio - Screened
    • Heating: Wood Stove, Central Heating
    • RoomKitchenFeatures: Breakfast Bar, Pantry - Closet, Solid Srfce Cntrtops
    • RoomDiningRoomFeatures: Breakfast Room, Eating Space-Kitchen, Dining 'L'
    • RoadSurfaceType: Asphalt
    • LotFeatures: Suburban, Water Access, Regular Lot, High & Dry
    • FireplaceFeatures: 1 Fireplace, Wood Burning Frplc, Frplc-Fam Rm/Den/Gr, Brick Fireplace
    • BuildingAreaSource: Tax Roll
    • Fencing: Fenced Rear, Fenced Partial, Wood Fencing, 6 - 10' Fence
    • LaundryFeatures: Washer/Dryer Connect, Lndry-Garage/Carport
    • RoomBedroomFeatures: Split Bedrooms, 1 Bdrm - Guest Suite, MBR - First Floor
    • RoomBathroomFeatures: Ownr Bath Shwr No Tub
    • OtherStructures: Detached Shed, Boatlift
    • WaterfrontFeatures: Riverfront, 6' + Dpth
    • GreenEnergyEfficient: Heat Pump-Air
    • CoListAgentEmail: adrienne@sellordwelljax.com
    • CoListAgentFullName: ADRIENNE LORD
    • Road surface type: Asphalt

    Price history

    DateEventPrice
    1/26/2022Sold$578,000$218/sqft
    Source: Public Record Report a problem
    11/12/2021Sold$578,000-1.2%$218/sqft
    Source: realMLS #1127492 Report a problem
    11/3/2021Pending sale$585,000$220/sqft
    Source: realMLS #1127492 Report a problem
    10/13/2021Contingent$585,000$220/sqft
    Source: realMLS #1127492 Report a problem
    9/30/2021Listed for sale$585,000$220/sqft
    Source: realMLS #1127492 Report a problem
    9/20/2021Listing removed--
    Source: realMLS #1127492 Report a problem
    9/13/2021Contingent$585,000$220/sqft
    Source: realMLS #1127492 Report a problem
    9/6/2021Listed for sale$585,000$220/sqft
    Source: realMLS #1127492 Report a problem
    8/28/2021Contingent$585,000$220/sqft
    Source: realMLS #1127492 Report a problem
    8/23/2021Listed for sale$585,000+33.4%$220/sqft
    Source: realMLS #1127492 Report a problem
    10/2/2019Sold$438,500-1.5%$165/sqft
    Source: realMLS #985917 Report a problem
    7/27/2019Pending sale$445,000$168/sqft
    Source: SELL OR DWELL REALTY #985917 Report a problem
    7/18/2019Price change$445,000-6.3%$168/sqft
    Source: SELL OR DWELL REALTY #985917 Report a problem
    3/22/2019Listed for sale$475,000+5.6%$179/sqft
    Source: SELL OR DWELL REALTY #985917 Report a problem
    2/1/2019Listing removed$449,950$169/sqft
    Source: SELL OR DWELL REALTY #915522 Report a problem
    11/12/2018Price change$449,950-5.3%$169/sqft
    Source: SELL OR DWELL REALTY #915522 Report a problem
    7/10/2018Price change$474,999-5%$179/sqft
    Source: Better Homes and Gardens Real Estate Lifestyles Realty #915522 Report a problem
    5/14/2018Price change$499,999-2.9%$188/sqft
    Source: Better Homes and Gardens Real Estate Lifestyles Realty #915522 Report a problem
    5/2/2018Price change$515,000-1.9%$194/sqft
    Source: Better Homes and Gardens Real Estate Lifestyles Realty #915522 Report a problem
    1/17/2018Listed for sale$525,000-0.8%$198/sqft
    Source: BETTER HOMES & GARDENS REAL ESTATE LIFESTYLES REALTY #915522 Report a problem
    9/13/2017Listing removed$529,000$199/sqft
    Source: THE LEGENDS OF REAL ESTATE EAST COAST #855226 Report a problem
    8/28/2017Price change$529,000-2%$199/sqft
    Source: THE LEGENDS OF REAL ESTATE EAST COAST #855226 Report a problem
    7/27/2017Price change$539,900-1.8%$203/sqft
    Source: THE LEGENDS OF REAL ESTATE EAST COAST #855226 Report a problem
    5/31/2017Listed for sale$549,900+77.4%$207/sqft
    Source: THE LEGENDS OF REAL ESTATE EAST COAST #855226 Report a problem
    6/11/2001Sold$310,000$117/sqft
    Source: Public Record Report a problem

    Public tax history

    YearProperty taxesTax assessment
    2024$9,252 +2.7%$550,479 +3%
    2023$9,012 +8.8%$534,446 +3%
    2022$8,279 +43.1%$518,880 +42.7%
    2021$5,787 +0.9%$363,574 +1.4%
    2020$5,734 +16.4%$358,555 +17.5%
    2019$4,925 +1.2%$305,198 +1.9%
    2018$4,866 $299,508 +2.1%
    2017$4,866 +1.2%$293,348 +2.1%
    2016$4,810 +0.5%$287,315 -1.7%
    2015$4,787 -3.6%$292,162 +0.8%
    2014$4,965 $289,844 +1.5%
    2013-- $285,561 -2.6%
    2012-- $293,082 -3.4%
    2011-- $303,427 -14.8%
    2010-- $356,101 -4.2%
    2009-- $371,782 +3%
    2006-- $361,009 +6.8%
    2005$6,280 $338,084 +5.3%
    2004-- $320,956 +7.2%
    2003$5,806 $299,410 +11.5%
    2002-- $268,546 +56.2%
    2001-- $171,939 +2.9%
    2000-- $167,111 +2.7%
    1999-- $162,718

    Find assessor info on the county website

    Neighborhood: University Park

    Nearby schools

    GreatSchools rating
    Schools provided by the listing agent
    • Elementary: Fort Caroline
    • Middle: Arlington
    • High: Terry Parker

    Source: The MLS. This data may not be complete. We recommend contacting the local school district to confirm school assignments for this home.

    Get a cash offer in 3 minutes
    Find out how much your home could sell for in as little as 3 minutes with a no-obligation cash offer.
    Estimated market value
    $689,500
    Get a cash offer in 3 minutes
    Find out how much your home could sell for in as little as 3 minutes with a no-obligation cash offer.
    Estimated market value
    $689,500