Skip main navigation
Sold
  • $1,250,000

    3904 Wheeler Ln, West Linn, OR 97068

    4beds
    3,765sqft
    Residential, Single Family Residence
    Built in 2006
    -- sqft lot
    $1,241,600 Zestimate®
    $332/sqft
    $5,150 Estimated rent

    Home value

    $1,241,600

    $1.17M - $1.32M

    $5,150/mo

    Zestimate® history
    Loading
    Loading...

    Owner options

    List your home for rent

    $5,150/mo

    Rent Zestimate®

    Find your next renter with Zillow Rental Manager. Plus, with online applications, you can quickly screen prospective tenants – for free.

    Learn more

    $5,150/mo

    Rent Zestimate®

    Refinance and save

    $6,319/mo

    Est. payment

    Refinancing to a lower rate could help reduce your monthly payments and save thousands over the life of the loan.

    See today's rates

    $6,319/mo

    Est. payment

    Explore your selling options

    Work with a Zillow partner agent

    Leverage their expertise and Zillow's premium Showcase listings to get your home seen by more buyers.

    Get started

    List with your own agent

    Get your home in front of millions of buyers by listing it on Zillow.

    Learn how to do it

    Sell it yourself

    Take full control of how buyers see your home on Zillow by listing For Sale by Owner (FSBO).

    List your home

    What's special

    Covered patioOutdoor fire pitWalk-in closetAmple storageGrand curved staircaseBeautifully landscaped groundsTall ceilings
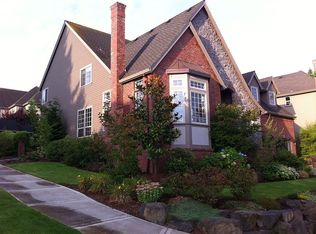
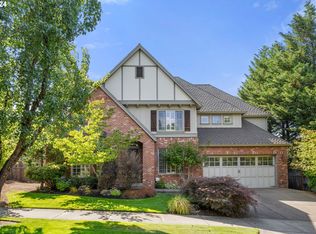
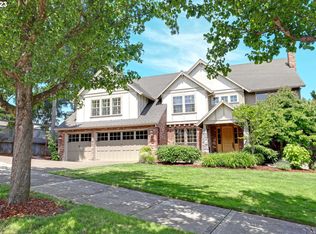
    Nestled in the serene Gregory Estates, this stunning 4-bedroom, 3.5-bath home exudes elegance with its cedar and brick exterior. Spanning a level quarter-acre lot on a quiet cul-de-sac, the beautifully landscaped grounds feature an outdoor fire pit and covered patio, perfect for entertaining. Inside, abundant natural light floods the white oak hardwood floors, highlighting tall ceilings and a grand curved staircase. The gourmet kitchen, a chef’s dream, boasts top-tier appliances and ample storage. The large primary bedroom offers a luxurious en-suite bath with a soaking tub and walk-in closet. Eco-friendly features include solar panels, a Level 2 electric car charger, and a high-efficiency furnace and A/C. A 3-car garage, central vacuum, and dedicated home office add convenience and versatility. Move-in ready, this meticulously crafted home combines modern luxury with timeless comfort, offering an unparalleled lifestyle in a tranquil setting. This is one you won't want to miss!

    Zillow last checked:

    Listing updated:

    Listed by:

    James Peterson 503-382-7327,

    eXp Realty, LLC

    Bought with:

    Kris Kachirisky, 201218015

    Cascade Hasson Sotheby's International Realty

    Source: RMLS (OR),MLS#: 468759876MLS Logo

    Facts & features

    Interior

    Bedrooms & bathrooms
    • Bedrooms: 4
    • Bathrooms: 4
    • Full bathrooms: 3
    • Partial bathrooms: 1
    • Main level bathrooms: 1
    Rooms
    • Room types: Bedroom 4, Den, Bedroom 2, Bedroom 3, Dining Room, Family Room, Kitchen, Living Room, Primary Bedroom
    Primary bedroom
    • Features: Fireplace
    • Level: Upper
    Bedroom 2
    • Level: Upper
    Bedroom 3
    • Level: Upper
    Bedroom 4
    • Level: Upper
    Dining room
    • Level: Main
    Family room
    • Level: Main
    Kitchen
    • Level: Main
    Living room
    • Level: Main
    Heating
    • Forced Air, Fireplace(s)
    Cooling
    • Central Air
    Appliances
    • Included: Built In Oven, Built-In Range, Built-In Refrigerator, Dishwasher, Disposal, Gas Appliances, Microwave, Range Hood, Stainless Steel Appliance(s), Washer/Dryer, Gas Water Heater
    Features
    • Ceiling Fan(s), Granite, High Ceilings, Sound System, Butlers Pantry, Kitchen Island, Pantry
    • Flooring: Hardwood, Wall to Wall Carpet
    • Windows: Double Pane Windows, Vinyl Frames
    • Basement: Crawl Space
    • Number of fireplaces: 3
    • Fireplace features: Gas
    Interior area
    • Total structure area: 3,765
    • Total interior livable area: 3,765 sqft

    Property

    Parking
    • Total spaces: 3
    • Parking features: Driveway, Electric Vehicle Charging Station(s), Attached, Extra Deep Garage
    • Attached garage spaces: 3
    • Has uncovered spaces: Yes
    Features
    • Stories: 2
    • Patio & porch: Covered Patio, Patio
    • Exterior features: Fire Pit, Raised Beds
    • Fencing: Fenced
    Lot
    • Features: Cul-De-Sac, Level, Sprinkler, SqFt 10000 to 14999
    Details
    • Parcel number: 05010314

    Construction

    Type & style
    • Home type: SingleFamily
    • Architectural style: Traditional
    • Property subtype: Residential, Single Family Residence
    Materials
    • Brick, Cedar
    • Roof: Composition
    Condition
    • Resale
    • New construction: No
    • Year built: 2006

    Utilities & green energy

    • Gas: Gas
    • Sewer: Public Sewer
    • Water: Public
    • Utilities for property: Cable Connected
    Green energy
    • Energy generation: Solar

    Community & HOA

    Community
    • Security: Security System Owned
    HOA
    • Has HOA: No
    • HOA fee: $170 annually
    Location
    • Region: West Linn

    Financial & listing details

    • Price per square foot: $332/sqft
    • Tax assessed value: $1,240,583
    • Annual tax amount: $14,514
    • Date on market: 7/24/2025
    • Cumulative days on market: 34 days
    • Listing terms: Cash,Conventional
    • Road surface type: Paved

    Price history

    DateEventPrice
    9/25/2025Sold$1,250,000-2%$332/sqft
    Source: RMLS (OR) #468759876 Report a problem
    8/27/2025Pending sale$1,275,000$339/sqft
    Source: RMLS (OR) #468759876 Report a problem
    8/12/2025Price change$1,275,000-1.5%$339/sqft
    Source: RMLS (OR) #468759876 Report a problem
    7/24/2025Listed for sale$1,295,000+3.6%$344/sqft
    Source: RMLS (OR) #468759876 Report a problem
    5/2/2023Sold$1,250,000$332/sqft
    Source: RMLS (OR) #23298691 Report a problem
    4/4/2023Pending sale$1,250,000$332/sqft
    Source: RMLS (OR) #23298691 Report a problem
    4/1/2023Listed for sale$1,250,000+37.4%$332/sqft
    Source: RMLS (OR) #23298691 Report a problem
    1/17/2007Sold$910,000+1416.7%$242/sqft
    Source: Public Record Report a problem
    7/11/1995Sold$60,000$16/sqft
    Source: Public Record Report a problem

    Public tax history

    YearProperty taxesTax assessment
    2025$15,079 +3.9%$782,458 +3%
    2024$14,515 +2.8%$759,668 +3%
    2023$14,115 +3%$737,542 +3%
    2022$13,700 +7.5%$716,061 +3%
    2021$12,750 +1%$695,205 +3%
    2020$12,624 +4.3%$674,957 +3%
    2019$12,104 +4.8%$655,299 +3%
    2018$11,545 +7.4%$636,213 +3%
    2017$10,749 +1.1%$617,683 +3%
    2016$10,634 $599,692 +3%
    2015$10,634 +4%$582,225 +3%
    2014$10,228 +12.3%$565,267 +3%
    2013$9,111 +3.2%$548,803 +3%
    2012$8,830 +0.9%$532,818 +3%
    2011$8,755 -1.2%$517,299 +3%
    2010$8,857 +0.3%$502,232 +3%
    2009$8,830 +4.3%$487,604 +3%
    2008$8,463 +2%$473,402 +3%
    2007$8,294 +475.5%$459,614 +489.4%
    2006$1,441 +4.1%$77,986 +3%
    2005$1,384 $75,715
    Find assessor info on the county website

    Neighborhood: 97068

    Nearby schools

    GreatSchools rating
    Schools provided by the listing agent
    • Elementary: Bolton
    • Middle: Rosemont Ridge
    • High: West Linn

    Source: RMLS (OR). This data may not be complete. We recommend contacting the local school district to confirm school assignments for this home.

    Get a cash offer in 3 minutes
    Find out how much your home could sell for in as little as 3 minutes with a no-obligation cash offer.
    Estimated market value
    $1,241,600
    Get a cash offer in 3 minutes
    Find out how much your home could sell for in as little as 3 minutes with a no-obligation cash offer.
    Estimated market value
    $1,241,600