New Construction Gem: Experience upscale coastal living in this thoughtfully designed modern home offering 2,074 sq ft of bright contemporary space w/ 4BR/3BA located in the Heart of Midtown Wilmington. With premium finishes and an efficient floor plan, this home perfectly blends clean sophistication with timeless coastal charm—ideal for any lifestyle. Open-Concept Main Level - Flow seamlessly from the welcoming covered front porch into a bright living room, spacious dining area with modern lighting, and a chef's kitchen featuring an oversized island with bar seating, St Lurent Noir granite countertops, tiled backsplash, soft-close cabinetry, stainless steel appliances, and a dedicated mudroom with utility sink. Versatile Bedroom Layout - Four generously sized bedrooms and three full baths, including a flexible first-floor suite (full bath + walk-in closet) perfect as a primary retreat, guest room, office, or in-law space. Exclusive Upstairs Primary Suite - Your private oasis features a massive walk-in closet with custom shelving, double vanities, separate tiled shower, and soaking tub. High-End Details Throughout - Luxury vinyl plank (LVP) flooring in living areas and bedrooms, tiled baths, high ceilings, oversized windows/doors, recessed lighting, ceiling fans, bold exterior colors, neutral interior tones, covered front and back porches with natural wood ceilings, extended patio in a sizable fully sodded yard and oversized one car garage. Prime Location provides quick access to Downtown Wilmington's Riverwalk, UNCW, Wrightsville Beach, Carolina Beach, parks, and endless options for shopping, dining, and entertainment. Don't miss out on this centrally located turnkey beauty!
Sold for $542,500
$542,500
3904 Wilshire Boulevard, Wilmington, NC 28403
4beds
2,074sqft
Single Family Residence
Built in 2026
6,534 Square Feet Lot
$536,900 Zestimate®
$262/sqft
$3,642 Estimated rent
Home value
$536,900
$499,000 - $574,000
$3,642/mo
Zestimate® history
Owner options
List your home for rent
$3,642/mo
Rent Zestimate®
Find your next renter with Zillow Rental Manager. Plus, with online applications, you can quickly screen prospective tenants – for free.
$3,642/mo
Rent Zestimate®
Refinance and save
$3,164/mo
Est. payment
Refinancing to a lower rate could help reduce your monthly payments and save thousands over the life of the loan.
$3,164/mo
Est. payment
Explore your selling options
Work with a Zillow partner agent
Leverage their expertise and Zillow's premium Showcase listings to get your home seen by more buyers.
Get startedList with your own agent
Get your home in front of millions of buyers by listing it on Zillow.
Learn how to do itSell it yourself
Take full control of how buyers see your home on Zillow by listing For Sale by Owner (FSBO).
List your homeWhat's special
High ceilingsRecessed lightingWelcoming covered front porchCeiling fansNeutral interior tonesSeparate tiled showerBold exterior colors
Zillow last checked:
Listing updated:
Listed by:
Alexis L Lunsford 910-352-8337,
Keller Williams Innovate-Wilmington,
The Harriss Group 910-512-0310,
Keller Williams Innovate-Wilmington
Bought with:
Tiffany Williamson, 279179
Navigate Realty
Joseph S Honeycutt, 349996
Navigate Realty
Source: Hive MLS,MLS#: 100548681 Originating MLS: Cape Fear Realtors MLS, Inc.
Originating MLS: Cape Fear Realtors MLS, Inc.Facts & features
Interior
Bedrooms & bathrooms
- Bedrooms: 4
- Bathrooms: 3
- Full bathrooms: 3
Rooms
- Room types: Master Bedroom, Bedroom 2, Bedroom 3, Bedroom 4, Living Room, Dining Room, Laundry
Primary bedroom
- Description: w/spacious walk in closet & en suite
- Level: Second
- Dimensions: 16 x 14
Bedroom 2
- Level: Second
- Dimensions: 13 x 12
Bedroom 3
- Level: Second
- Dimensions: 11 x 11
Bedroom 4
- Description: w/full bath, can be primary
- Level: First
- Dimensions: 12 x 12
Dining room
- Level: First
- Dimensions: 12 x 12
Kitchen
- Description: w/island seating area
- Level: First
- Dimensions: 13 x 10
Laundry
- Description: w/utility sink & cabinetry
- Level: First
- Dimensions: 10 x 6
Living room
- Level: First
- Dimensions: 19 x 13
Heating
- Electric, Forced Air, Heat Pump
Cooling
- Central Air
Appliances
- Included: Vented Exhaust Fan, Electric Oven, Refrigerator, Disposal, Dishwasher, Electric Range
- Laundry: Dryer Hookup, Washer Hookup, Laundry Room
Features
- Walk-in Closet(s), High Ceilings, Mud Room, Kitchen Island, Ceiling Fan(s), Walk-in Shower, Walk-In Closet(s)
- Flooring: LVT/LVP, Tile
Interior area
- Total structure area: 2,074
- Total interior livable area: 2,074 sqft
Property
Parking
- Total spaces: 1
- Parking features: Garage Faces Front, Concrete, Off Street, Garage6
- Has attached garage: Yes
Features
- Levels: Two
- Patio & porch: Covered, Patio, Front Porch, Rear Porch
- Fencing: Privacy,Full,Back Yard,Wood
- Has view: Yes
- View description: See Remarks
- Waterfront features: None
- Frontage type: See Remarks
Lot
- Size: 6,534 Square Feet
- Dimensions: 59.01 x 111.72 x 59 x 112.69
- Features: Corner Lot
Details
- Parcel number: Lot 31 Of R05514010001000
- Zoning: R-10
- Special conditions: Standard
Construction
Type & style
- Home type: SingleFamily
- Property subtype: Single Family Residence
Materials
- Vinyl Siding
- Foundation: Slab
- Roof: Architectural Shingle
Condition
- New construction: Yes
- Year built: 2026
Utilities & green energy
- Sewer: Public Sewer
- Water: Public
- Utilities for property: Cable Available, Sewer Connected, Water Connected
Community & HOA
Community
- Subdivision: Not In Subdivision
HOA
- Has HOA: No
Location
- Region: Wilmington
Financial & listing details
- Price per square foot: $262/sqft
- Date on market: 1/12/2026
- Cumulative days on market: 9 days
- Listing agreement: Exclusive Right To Sell
- Listing terms: Cash,Conventional,FHA,VA Loan
- Road surface type: Paved
Price history
| Date | Event | Price |
|---|---|---|
| 2/24/2026 | Sold | $542,500-0.5%$262/sqft |
Source:  Hive MLS #100548681 Report a problem Hive MLS #100548681 Report a problem | ||
| 1/21/2026 | Contingent | $545,000$263/sqft |
Source: Hive MLS #100548681 Report a problem | ||
| 1/12/2026 | Listed for sale | $545,000$263/sqft |
Source: Hive MLS #100548681 Report a problem | ||
Public tax history
Tax history is unavailable.
Neighborhood: Audobon/Devon Park
Nearby homes
- $545,0003 bd1 ba1k sqft903 Bonham Ave, Wilmington, NC 28403Sold

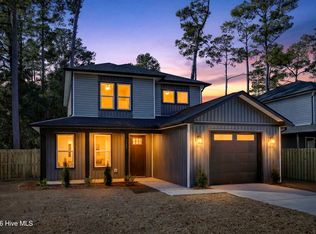
- $545,0004 bd3 ba2k sqft3908 Wilshire Blvd, Wilmington, NC 28403Sold
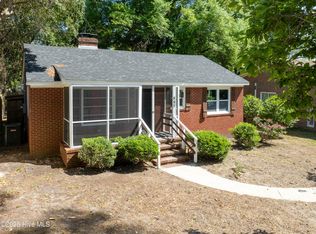
- $310,0002 bd2 ba945 sqft907 Bonham Ave, Wilmington, NC 28403Sold
- $372,4003 bd2 ba1.3k sqft3912 Wilshire Blvd, Wilmington, NC 28403Off Market
- $--1 bd1 ba400 sqft908 Bonham Ave APT 3, Wilmington, NC 28403Off Market
- $--1 bd1 ba400 sqft908 Bonham Ave #2, Wilmington, NC 28403Off Market
- $--1 bd1 ba400 sqft908 Bonham Ave APT 1, Wilmington, NC 28403Off Market
- $--1 bd1 ba675 sqft908 Bonham Ave APT 6, Wilmington, NC 28403Off Market
Nearby schools
GreatSchools rating
- 8/10Winter Park Model ElementaryGrades: K-5Distance: 0.9 mi
- 6/10Williston MiddleGrades: 6-8Distance: 2.5 mi
- 6/10John T Hoggard HighGrades: 9-12Distance: 1.5 mi
Schools provided by the listing agent
- Elementary: Winter Park
- Middle: Williston
- High: Hoggard
Source: Hive MLS. This data may not be complete. We recommend contacting the local school district to confirm school assignments for this home.
Get a cash offer in 3 minutes
Find out how much your home could sell for in as little as 3 minutes with a no-obligation cash offer.
Estimated market value
$536,900
Get a cash offer in 3 minutes
Find out how much your home could sell for in as little as 3 minutes with a no-obligation cash offer.
Estimated market value
$536,900
- North Carolina
- New Hanover County
- Wilmington
- 28403
- Audobon/Devon Park
- 3904 Wilshire Boulevard
Nearby cities
Nearby neighborhoods
Nearby zip codes
Other Wilmington Topics
