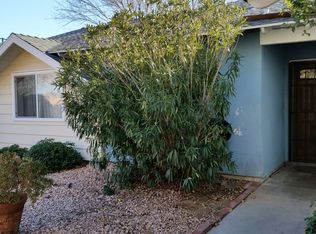
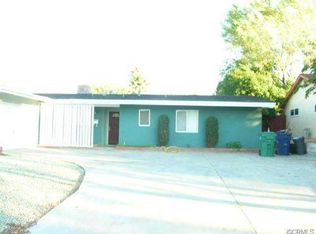
First time on the market in over 20 years and lovingly maintained by only its second owner, this charming California ranch home is located on one of the most desirable stretches of Ocotillo Drive in West Palmdale's Desert View Highlands community. Recent neighborhood enhancements, including traffic-calming speed bumps, have contributed to the area's growing appeal and strong sense of community. From the moment you arrive, you'll appreciate the warmth and pride of ownership that fills this home. The inviting floor plan features a spacious country style kitchen with a cozy dining area that opens to a charming breezeway, creating the perfect setting for morning coffee or dining al fresco on warm California evenings. Offering 3 bedrooms and 1.5 bathrooms, this home provides comfortable living with room to make it your own. The main bathroom features both a shower-over-tub and a separate walk-in shower, offering convenience and flexibility for everyday living. The bright and airy living room is highlighted by a wood and gas-burning fireplace and overlooks the expansive backyard. With a little imagination, this outdoor space can be transformed into the private oasis of your dreams. Situated on an impressive 10,040-square-foot lot, the property offers endless possibilities for entertaining, gardening, recreation, or future enhancements. Additional features include central air and heat, a newer roof and a double detached garage. Conveniently located near shopping, dining, schools, and everyday amenities, this home combines suburban convenience with easy access to nature. Just a short 10-minute drive up Elizabeth Lake Road brings you to Lake Elizabeth and the peaceful beauty of country living. Whether you're searching for your forever home or an opportunity to create something truly special, this is a rare chance to own a classic California ranch in West Palmdale.
For sale
Listed by: RE/MAX One • Monica Vacas • Contact: 818-953-7477
$462,500
39042 Ocotillo Dr, Palmdale, CA 93551
3beds
1,452sqft
Single Family Residence
Built in 1958
10,040 Square Feet Lot
$462,800 Zestimate®
$319/sqft
$-- HOA
What's special
Wood and gas-burning fireplaceCharming california ranch homeDouble detached garageNewer roofCharming breezewayCozy dining areaOverlooks the expansive backyard
- 36 days |
- 555 |
- 17 |
Likely to sell faster than
Zillow last checked:
Listing updated:
Listed by:
Monica Vacas DRE #00927207 818-953-7477,
RE/MAX One
Source: CRMLS,MLS#: SR26120023
Originating MLS: California Regional MLS
Loading...
Facts & features
Interior
Bedrooms & bathrooms
- Bedrooms: 3
- Bathrooms: 2
- Full bathrooms: 1
- 1/2 bathrooms: 1
- Main level bathrooms: 2
- Main level bedrooms: 3
Rooms
- Room types: Bedroom, Dining Room
Bedroom
- Features: All Bedrooms Down
Heating
- Central
Cooling
- Central Air, Electric
Appliances
- Included: Gas Cooktop, Gas Oven
- Laundry: Inside, Laundry Room
Features
- Separate/Formal Dining Room, All Bedrooms Down
- Has fireplace: Yes
- Fireplace features: Living Room
- Common walls with other units/homes: No Common Walls
Interior area
- Total interior livable area: 1,452 sqft
Property
Parking
- Total spaces: 8
- Parking features: Asphalt, Direct Access, Driveway, Garage, Garage Door Opener, On Site, Private, RV Access/Parking, Garage Faces Side
- Attached garage spaces: 2
- Uncovered spaces: 6
Features
- Levels: One
- Stories: 1
- Entry location: Street
- Patio & porch: Concrete, Covered, Open, Patio
- Pool features: None
- Spa features: None
- Fencing: Brick,Fair Condition
- Has view: Yes
- View description: Neighborhood
Lot
- Size: 10,040 Square Feet
- Features: 0-1 Unit/Acre, Street Level
Details
- Parcel number: 3003015037
- Special conditions: Trust
Construction
Type & style
- Home type: SingleFamily
- Architectural style: Ranch
- Property subtype: Single Family Residence
Materials
- Stucco
- Foundation: Slab
- Roof: Composition,Shingle
Condition
- New construction: No
- Year built: 1958
Utilities & green energy
- Sewer: Public Sewer
- Water: Public
- Utilities for property: Electricity Connected, Natural Gas Connected, Sewer Connected, Water Connected
Community & HOA
Community
- Features: Curbs, Street Lights, Sidewalks
Location
- Region: Palmdale
Financial & listing details
- Price per square foot: $319/sqft
- Tax assessed value: $288,458
- Annual tax amount: $4,552
- Date on market: 6/4/2026
- Cumulative days on market: 36 days
- Listing terms: Conventional
- Road surface type: Paved
Estimated market value
$462,800
$440,000 - $486,000
$2,851/mo
Price history
| Date | Event | Price |
|---|---|---|
| 6/4/2026 | Listed for sale | $462,500+127.8%$319/sqft |
Source: | ||
| 11/11/2015 | Listing removed | $1,450$1/sqft |
Source: Re/Max Grand #SR15171727 Report a problem | ||
| 10/13/2015 | Listed for rent | $1,450$1/sqft |
Source: Re/Max Grand #SR15171727 Report a problem | ||
| 9/7/2015 | Listing removed | $1,450$1/sqft |
Source: Owner Report a problem | ||
| 8/29/2015 | Price change | $1,450-12.1%$1/sqft |
Source: Owner Report a problem | ||
| 8/6/2015 | Listed for rent | $1,650$1/sqft |
Source: Re/Max Grand #SR15171727 Report a problem | ||
| 5/10/2004 | Sold | $203,000$140/sqft |
Source: Public Record Report a problem | ||
Public tax history
| Year | Property taxes | Tax assessment |
|---|---|---|
| 2025 | $4,552 +5.6% | $288,458 +2% |
| 2024 | $4,309 +1.7% | $282,803 +2% |
| 2023 | $4,236 +3.7% | $277,259 +2% |
| 2022 | $4,087 +2.3% | $271,824 +2% |
| 2021 | $3,997 +1% | $266,495 +1% |
| 2020 | $3,955 | $263,764 +2% |
| 2019 | $3,955 +3% | $258,593 +2% |
| 2018 | $3,840 | $253,523 +15.4% |
| 2017 | $3,840 +12.1% | $219,600 +11.5% |
| 2016 | $3,424 +13.7% | $196,900 +14.1% |
| 2015 | $3,011 +37.3% | $172,500 +35.8% |
| 2014 | $2,193 | $127,000 +18.7% |
| 2012 | -- | $107,000 |
| 2011 | -- | $107,000 |
| 2010 | -- | $107,000 -23.2% |
| 2009 | -- | $139,400 -36.5% |
| 2008 | -- | $219,623 +2% |
| 2007 | -- | $215,317 +2% |
| 2006 | -- | $211,096 |
| 2005 | -- | $211,096 +437.3% |
| 2004 | -- | $39,287 +1.9% |
| 2003 | -- | $38,568 +2% |
| 2002 | -- | $37,813 +4% |
| 2000 | -- | $36,346 |
Find assessor info on the county website
Monthly payment
Est. payment$--/mo
Payment breakdown
Explore the cost of this home by adjusting the details. Changes won't be saved.All calculations are estimates and provided by Zillow, Inc. for informational purposes only. Actual amounts may vary.
HOA fees may include property taxes on listings classified as Co-Ops. Contact the listing agent and/or owner for fee details.
Mortgage interest rates are dependent on a number of factors, including credit score, down payment, and repayment length. Interest rate data provided by Zillow Group Marketplace, Inc. as of 1/1/1970 from various mortgage lenders with which we have lead or other similar arrangements; the Estimated Payment is an average of those rates.
See how much you could borrow to make a competitive offer.
Climate risks
Neighborhood: Desert View Highlands
Nearby schools
GreatSchools rating
- 4/10Ocotillo Elementary SchoolGrades: K-5Distance: 0.5 mi
- 2/10David G. Millen IntermediateGrades: 6-8Distance: 1.1 mi
- 4/10Highland High SchoolGrades: 9-12Distance: 1.4 mi
A local agent can set up tours, give advice and negotiate with sellers.
Local buyer's agents are ready to help
- California
- Los Angeles County
- Palmdale
- 93551
- Desert View Highlands
- 39042 Ocotillo Dr